This beautiful Century home is situated on 1.7 acres, near Pittock Conservation Area. The house was renovated in 2010, featuring a beautiful kitchen with Cherry cabinets and a large island, an incredible walk in pantry A welcoming composite wrap around porch for coffee in the morning. An indoor pool, solar panels, a triple car garage, updated wiring, plumbing, and baths. This could be your beautiful estate but Also has development potential
For sale
C$1,899,999
241 Pittock Park Rd, Woodstock, ON N4S 7W2
4beds
4baths
Single Family Residence
Built in ----
1.74 Acres Lot
$-- Zestimate®
C$--/sqft
C$-- HOA
What's special
Large islandIncredible walk in pantryIndoor poolSolar panelsTriple car garage
- 4 days
- 6
- 1
Zillow last checked:
Listing updated:
Listed by:
RE/MAX a-b Realty Ltd Brokerage
Source: TRREB,MLS®#: X13770418 Originating MLS®#: Woodstock Ingersoll Tillsonburg & Area Association of REALTORS
Originating MLS®#: Woodstock Ingersoll Tillsonburg & Area Association of REALTORSFacts & features
Interior
Bedrooms & bathrooms
- Bedrooms: 4
- Bathrooms: 4
Bedroom
- Level: Second
- Dimensions: 7.62 x 3.66
Bedroom 2
- Level: Second
- Dimensions: 3.05 x 3.96
Bedroom 3
- Level: Second
- Dimensions: 3.05 x 3.66
Bathroom
- Level: Main
- Dimensions: 1.52 x 1.52
Bathroom
- Level: Main
- Dimensions: 1.83 x 1.52
Other
- Level: Second
- Dimensions: 4.27 x 3.05
Other
- Level: Second
- Dimensions: 3.66 x 3.96
Den
- Level: Main
- Dimensions: 3.96 x 2.74
Dining room
- Level: Main
- Dimensions: 4.27 x 3.66
Foyer
- Level: Main
- Dimensions: 7.92 x 2.44
Living room
- Level: Main
- Dimensions: 4.57 x 3.96
Other
- Level: Main
- Dimensions: 7.92 x 4.57
Pantry
- Level: Main
- Dimensions: 3.05 x 3.66
Heating
- Forced Air, Gas
Cooling
- None
Appliances
- Included: Built-In Oven
Features
- Solar Owned
- Basement: Unfinished
- Has fireplace: Yes
- Fireplace features: Natural Gas, Living Room
Interior area
- Living area range: 3000-3500 null
Video & virtual tour
Property
Parking
- Total spaces: 13
- Parking features: Garage
- Has garage: Yes
Features
- Stories: 2
- Patio & porch: Porch
- Has private pool: Yes
- Pool features: Indoor
Lot
- Size: 1.74 Acres
- Topography: Flat
Details
- Additional structures: Fence - Partial
- Parcel number: 001342559
Construction
Type & style
- Home type: SingleFamily
- Property subtype: Single Family Residence
Materials
- Brick
- Foundation: Stone
- Roof: Asphalt Shingle
Utilities & green energy
- Sewer: Septic
Community & HOA
Location
- Region: Woodstock
Financial & listing details
- Annual tax amount: C$11,025
- Date on market: 9/11/2026
Price history
Price history is unavailable.
Public tax history
Tax history is unavailable.
Climate risks
Neighborhood: N4S
Nearby schools
GreatSchools rating
No schools nearby
We couldn't find any schools near this home.
- C$679,9002 bd2 ba-- sqft269 Pittock Park Rd #21, Woodstock, ON N4S7W2New Construction

- C$679,9002 bd2 ba-- sqft269 Pittock Park Rd #22, Woodstock, ON N4S7W2New Construction

- C$2,6503 bd2 ba-- sqft231 Pittock Park Rd UNIT A, Woodstock, ON N4S7W2For Rent
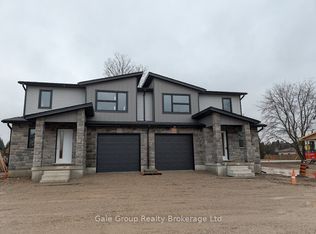
- C$1,759,0006 bd5 ba-- sqft8 Pittock Park Rd, Woodstock, ON N4S7W1For Sale

Similar homes
- C$1,759,0006 bd5 ba-- sqft8 Pittock Park Rd, Woodstock, ON N4S 7W1For SaleMLS ID #X13555004, Gale Group Realty Brokerage Ltd. TRREB
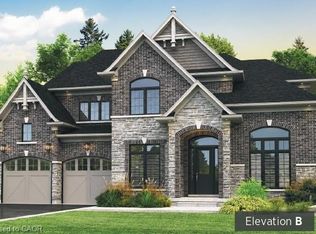
- C$1,910,8884 bd4 ba3.6k sqft403 Masters Dr, Woodstock, ON N4T 0L2For Sale
 MLS ID #40837768, David Parsons, Salesperson, HOMELIFE MIRACLE REALTY MISSISSAUGA. ITSO
 - C$1,739,8834 bd4 ba3.4k sqft451 Masters Dr, Woodstock, ON N4T 0L2For Sale
 MLS ID #40839751, David Parsons, Salesperson, HOMELIFE MIRACLE REALTY MISSISSAUGA. ITSO
 - C$1,449,9994 bd3 ba-- sqft612 Lakeview Dr, Woodstock, ON N4T 0A5For Sale
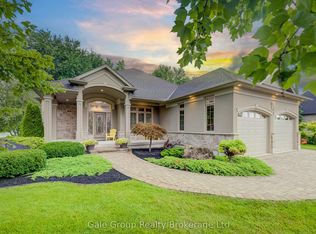 MLS ID #X13720878, Gale Group Realty Brokerage Ltd. TRREB
