This exceptional home sits on a premium corner lot, with a hardscaped front entrance, manicured gardens and an interlocking driveway leading to a triple-car garage. The garage features an EV plug and wall heater. A spacious entrance opens to a uniquely designed layout. The living room features soaring two-storey ceilings anchored by a floor-to-ceiling stone gas fireplace. The kitchen offers a large island, ample cabinetry and a walk-in pantry, while stone pillars frame the generous formal dining room. An open hallway wraps around the upper level, with two bedrooms and a full bath at one end and the primary suite at the other. The primary suite features a walk-in closet and an ensuite with a soaker tub and oversized shower. A peaceful sitting area upstairs offers a place to relax with a good book. The lower level includes a family room with wet bar and electric fireplace, a dedicated home theatre with screen and projector, a two-piece bath, a large storage area and a cold room. Outside, enjoy evenings on the composite deck beneath the large gazebo. A garden shed with a small deck adds useful space. Freshly painted and ready to move into, this home is located near the end of an upscale subdivision, close to Pittock lake, trails and parks.
For sale
C$1,149,000
1236 Alberni Rd, Woodstock, ON N4T 0H7
3beds
4baths
Single Family Residence
Built in ----
10,107 Square Feet Lot
$-- Zestimate®
C$--/sqft
C$-- HOA
What's special
Premium corner lotHardscaped front entranceManicured gardensInterlocking drivewayTriple-car garageSpacious entranceSoaring two-storey ceilings
- 3 days
- 1
- 0
Zillow last checked:
Listing updated:
Listed by:
FAIR AGENT REALTY
Source: TRREB,MLS®#: X13833276 Originating MLS®#: London and St. Thomas Association of REALTORS
Originating MLS®#: London and St. Thomas Association of REALTORSFacts & features
Interior
Bedrooms & bathrooms
- Bedrooms: 3
- Bathrooms: 4
Primary bedroom
- Level: Second
- Dimensions: 6.07 x 4.46
Bedroom 2
- Level: Second
- Dimensions: 4.17 x 3.2
Bedroom 3
- Level: Second
- Dimensions: 4.27 x 3.2
Bathroom
- Level: Main
- Dimensions: 3.23 x 1.85
Bathroom
- Level: Main
- Dimensions: 2.31 x 1.04
Bathroom
- Level: Second
- Dimensions: 3.53 x 3.07
Bathroom
- Level: Lower
- Dimensions: 2.57 x 1.51
Other
- Level: Lower
- Dimensions: 2.92 x 1.64
Dining room
- Level: Main
- Dimensions: 4.88 x 4.22
Family room
- Level: Lower
- Dimensions: 9.46 x 8.64
Foyer
- Level: Main
- Dimensions: 5.49 x 2.72
Kitchen
- Level: Main
- Dimensions: 4.18 x 4.12
Laundry
- Level: Main
- Dimensions: 3.43 x 2.83
Living room
- Level: Main
- Dimensions: 6.07 x 5.74
Office
- Level: Second
- Dimensions: 3.43 x 1.98
Utility room
- Level: Lower
- Dimensions: 5.93 x 2.2
Heating
- Forced Air, Gas
Cooling
- Central Air
Appliances
- Included: Bar Fridge, Water Heater Owned, Water Treatment
Features
- Storage, Water Meter
- Basement: Full,Finished
- Has fireplace: Yes
- Fireplace features: Natural Gas, Electric, Family Room, Living Room
Interior area
- Living area range: 2000-2500 null
Property
Parking
- Total spaces: 6
- Parking features: Private Triple, Garage Door Opener
- Has garage: Yes
Features
- Stories: 2
- Patio & porch: Deck, Porch, Patio
- Exterior features: Landscaped, Lawn Sprinkler System, Year Round Living
- Pool features: None
Lot
- Size: 10,107 Square Feet
- Features: Hospital, Library, Park, Public Transit, School, Lake/Pond, Reverse Pie Lot
- Topography: Flat
Details
- Additional structures: Fence - Partial, Gazebo, Shed
- Parcel number: 001331664
- Other equipment: Sump Pump, Air Exchanger
Construction
Type & style
- Home type: SingleFamily
- Property subtype: Single Family Residence
Materials
- Stucco (Plaster), Brick Veneer
- Foundation: Poured Concrete
- Roof: Asphalt Shingle
Utilities & green energy
- Sewer: Sewer
Community & HOA
Community
- Security: Carbon Monoxide Detector(s), Smoke Detector(s)
Location
- Region: Woodstock
Financial & listing details
- Annual tax amount: C$7,123
- Date on market: 9/27/2026
Price history
Price history is unavailable.
Public tax history
Tax history is unavailable.
Climate risks
Neighborhood: N4T
Nearby schools
GreatSchools rating
No schools nearby
We couldn't find any schools near this home.

Similar homes
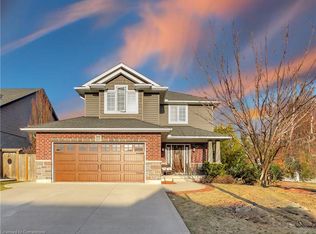
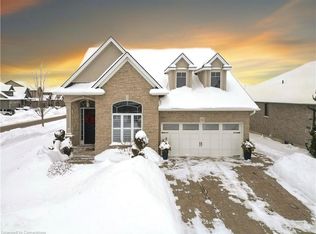
- C$599,9003 bd3 ba-- sqft1180 Caen Ave, Woodstock, ON N4T 0G3For Sale
 MLS ID #X13827122, Century 21 Heritage House Ltd Brokerage. TRREB
 - C$899,9004 bd4 ba-- sqft717 Normandy Dr, Woodstock, ON N4T 0C5For Sale
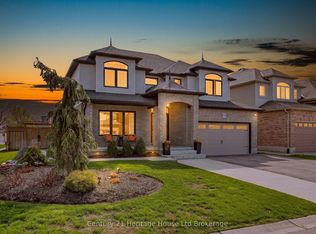 MLS ID #X13688266, Century 21 Heritage House Ltd Brokerage. TRREB
 - C$1,089,0005 bd4 ba-- sqft544 Lakeview Dr, Woodstock, ON N4T 1W1For Sale
 MLS ID #X13636972, PRIME REALTY SPECIALISTS INC.. TRREB
 - C$1,198,9905 bd5 ba2.1k sqft9 Gibbons Rd, Brant, ON N3L 0E9For Sale
 MLS ID #40865326, Mark Thomas Woehrle, Broker, RE/MAX Escarpment Realty Inc.. ITSO
