From the moment you pull up you will know this home has something special to offer. Step inside the foyer and notice the intentional design elements of this custom built Bentum Family Homes home when you see the beautiful cathedral windows surrounding the fireplace in the heart of the home. The main floor offers you a kitchen open to the living room and featuring granite countertops, neutral cabinetry and a breakfast nook. The primary bedroom is spacious, overlooks the yard and features a 5pc ensuite, with soaker tub, separate walk-in shower and double vanity. The front bedroom provides you with ample space suitable as a guest room or an office with a double closet and a large window giving natural light. The main 4pc bath has heated tile floors, in fact all 3 bathrooms have heated tile floors! A formal dining room and a large mudroom / laundry combo round out this level. The basement is tastefully finished (except the utility room), with 2 more large bedrooms and no shortage of closet space and another 4pc bathroom, the gas fireplace anchors the space as the focal point in the rec room. The backyard is an extension of the design detail in the home. From the kitchen step outside the French door to your deck built with glass deck panels, a spot for your gas BBQ and a sitting area where you can relax and listen to your pond, look out and watch the sunset over the golf course behind. In the basement, step through French doors to your stone patio, protected from rain above with an under-deck ceiling, pull down the blinds for some sunshade or privacy. The gardens are beautiful, thoughtfully laid out and meticulously cared for. This is a home where attention to detail is an understatement! You will be proud to call this your new home.
For sale
C$949,900
436 Fairway Rd, Woodstock, ON N4T 0E1
4beds
3baths
Single Family Residence
Built in ----
6,078 Square Feet Lot
$-- Zestimate®
C$--/sqft
C$-- HOA
What's special
Granite countertopsNeutral cabinetryBreakfast nookFormal dining room
- 2 days
- 7
- 0
Zillow last checked:
Listing updated:
Listed by:
The Realty Firm Inc.
Source: TRREB,MLS®#: X13875006 Originating MLS®#: Woodstock Ingersoll Tillsonburg & Area Association of REALTORS
Originating MLS®#: Woodstock Ingersoll Tillsonburg & Area Association of REALTORSFacts & features
Interior
Bedrooms & bathrooms
- Bedrooms: 4
- Bathrooms: 3
Primary bedroom
- Level: Main
- Dimensions: 4.01 x 5.58
Bedroom 2
- Level: Main
- Dimensions: 3.35 x 3.2
Bathroom
- Level: Main
- Dimensions: 2.39 x 3.4
Heating
- Forced Air, Gas
Cooling
- Central Air
Appliances
- Included: Instant Hot Water, Water Softener
Features
- Central Vacuum, ERV/HRV, Primary Bedroom - Main Floor
- Basement: Finished
- Has fireplace: Yes
- Fireplace features: Living Room, Natural Gas, Recreation Room
Interior area
- Living area range: 1500-2000 null
Video & virtual tour
Property
Parking
- Total spaces: 4
- Parking features: Private Double
- Has garage: Yes
Features
- Pool features: None
Lot
- Size: 6,078 Square Feet
- Features: Golf, Rec./Commun.Centre
Details
- Parcel number: 001000713
- Other equipment: Sump Pump
Construction
Type & style
- Home type: SingleFamily
- Architectural style: Bungalow
- Property subtype: Single Family Residence
Materials
- Brick, Vinyl Siding
- Foundation: Concrete
- Roof: Asphalt Shingle
Utilities & green energy
- Sewer: Sewer
Community & HOA
Location
- Region: Woodstock
Financial & listing details
- Annual tax amount: C$7,445
- Date on market: 10/8/2026
Price history
Price history is unavailable.
Public tax history
Tax history is unavailable.
Climate risks
Neighborhood: N4T
Nearby schools
GreatSchools rating
No schools nearby
We couldn't find any schools near this home.



Similar homes
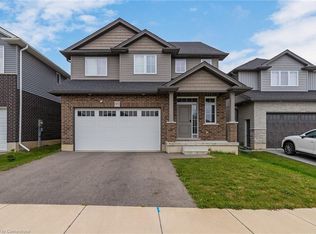
- C$899,9002 bd3 ba-- sqft715101 Oxford St #4, Woodstock, ON N4S 6B2For Sale
 MLS ID #X13878488, Century 21 Heritage House Ltd Brokerage. TRREB
 - C$899,9004 bd3 ba2.3k sqft468 Lakeview Dr, Woodstock, ON N4T 1V3For Sale
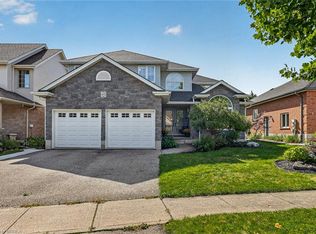 MLS ID #40868083, Angela Swimm, Salesperson, Century 21 Heritage House LTD. ITSO
 - C$794,0004 bd2 ba-- sqft375 Fairway Rd, Woodstock, ON N4T 0E1For Sale
 MLS ID #X13673104, RE/MAX REALTY SPECIALISTS INC.. TRREB
 - C$1,199,9994 bd4 ba2.8k sqft495 Masters Dr, Woodstock, ON N4T 0L2For Sale
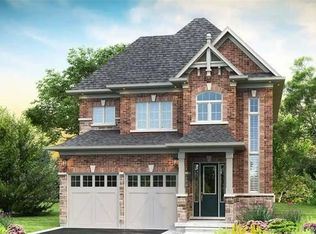 MLS ID #40869935, David Parsons, Salesperson, HOMELIFE MIRACLE REALTY MISSISSAUGA. ITSO
