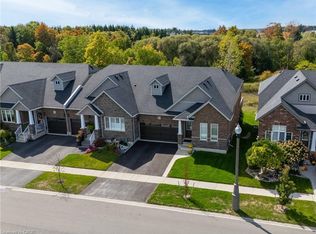
Welcome to this fabulous end-unit bungalow-style freehold townhome in the desirable Sally Creek community. Enjoy a vibrant, low-maintenance lifestyle with access to exceptional amenities, including a community centre ideal for social gatherings and events with friends and family. Offering over 2,400 sq. ft. of total living space, this beautifully finished home features exceptional upgrades throughout, including a striking brick and stone exterior, double driveway and walkway, California shutters, upgraded lighting, hardwood flooring and elegant stained stair balusters. The main level features 9-foot ceilings, two spacious bedrooms and two full bathrooms. The impressive kitchen boasts granite countertops, an extra-large island with additional cabinetry, and wine cooler, custom cabinetry with soft close doors & drawers, backsplash, upgraded Faucet, gas stove, stainless steel appliances and abundant storage. The open-concept dining and living areas showcase a stunning gas fireplace and large windows providing an abundance of natural light. Garden doors lead to a raised custom deck, perfect for morning coffee or evening cocktails. The primary suite is a private retreat with abundant natural light, a luxurious 4-piece ensuite with upgraded shower lighting and a walk-in closet. A convenient mudroom/laundry room with washer and dryer and garage access completes the main level. The walk-out basement expands the living space with a spacious recreation and games area featuring a bar and cozy stone faced gas fireplace, 3-piece bathroom, extensive custom storage area and workshop space. Walk out to the lower covered deck with privacy/sun shades and a beautifully landscaped backyard overlooking greenspace. Move-in ready and tastefully finished throughout, this exceptional home is a must-see!
For sale
C$699,900
318 Fairway Rd, Woodstock, ON N4T 0A4
2beds
1,441sqft
Row/Townhouse, Residential
Built in 2019
3,972 Square Feet Lot
$-- Zestimate®
C$486/sqft
C$90/mo HOA
What's special
Double driveway and walkwayCalifornia shuttersUpgraded lightingHardwood flooringElegant stained stair balustersTwo spacious bedroomsImpressive kitchen
- 4 days
- 13
- 0
Zillow last checked:
Listing updated:
Listed by:
Jeanette Dove, Salesperson,
Re/Max Real Estate Centre Inc.,
Clare Dove, Salesperson,
Re/Max Real Estate Centre Inc.
Source: ITSO,MLS®#: 40866346Originating MLS®#: Cornerstone Association of REALTORS®
Facts & features
Interior
Bedrooms & bathrooms
- Bedrooms: 2
- Bathrooms: 3
- Full bathrooms: 3
- Main level bathrooms: 2
- Main level bedrooms: 2
Other
- Level: Main
Bedroom
- Level: Main
Bathroom
- Features: 3-Piece
- Level: Main
Bathroom
- Features: 3-Piece
- Level: Basement
Other
- Features: 4-Piece
- Level: Main
Dining room
- Level: Main
Game room
- Level: Basement
Kitchen
- Level: Main
Laundry
- Level: Main
Living room
- Level: Main
Other
- Description: Bar area
- Features: Walkout to Balcony/Deck
- Level: Basement
Recreation room
- Level: Basement
Storage
- Level: Basement
Workshop
- Description: utility room and workshop
- Level: Basement
Heating
- Forced Air, Natural Gas
Cooling
- Central Air
Appliances
- Included: Water Softener, Dishwasher, Dryer, Gas Stove, Refrigerator, Washer
- Laundry: Laundry Room
Features
- Auto Garage Door Remote(s), Built-In Appliances, Ceiling Fan(s)
- Basement: Walk-Out Access,Full,Finished,Sump Pump
- Number of fireplaces: 3
- Fireplace features: Electric, Gas
Interior area
- Total structure area: 2,542
- Total interior livable area: 1,441 sqft
- Finished area above ground: 1,441
- Finished area below ground: 1,101
Video & virtual tour
Property
Parking
- Total spaces: 4
- Parking features: Attached Garage, Garage Door Opener, Private Drive Double Wide
- Attached garage spaces: 2
- Uncovered spaces: 2
Features
- Stories: 1
- Patio & porch: Deck
- Exterior features: Balcony, Landscaped
- Frontage type: East
- Frontage length: 39.06
Lot
- Size: 3,972 Square Feet
- Dimensions: 39.06 x 101.71
- Features: Urban, Near Golf Course, Hospital, Park, Playground Nearby, Rec./Community Centre
Details
- Parcel number: 001001443
- Zoning: PUD-1
Construction
Type & style
- Home type: Townhouse
- Architectural style: Bungalow
- Property subtype: Row/Townhouse, Residential
- Attached to another structure: Yes
Materials
- Brick, Stone, Vinyl Siding
- Roof: Asphalt Shing
Condition
- 6-15 Years
- New construction: No
- Year built: 2019
Utilities & green energy
- Sewer: Sewer (Municipal)
- Water: Municipal
Community & HOA
HOA
- Has HOA: Yes
- Amenities included: Clubhouse, Fitness Center, Game Room, Party Room
- Services included: C.A.M., Club House, Exercise & Games Rm, Library, Workshop
- Second HOA fee: C$90 monthly
Location
- Region: Woodstock
Financial & listing details
- Price per square foot: C$486/sqft
- Annual tax amount: C$5,853
- Date on market: 10/6/2026
- Inclusions: Dishwasher, Dryer, Garage Door Opener, Gas Stove, Refrigerator, Washer, All Appliances 'as Is' Condition, California Shutters, Reverse Osmosis System, Wine Fridge In Kitchen, 2 Tv Brackets
- Exclusions: Garden Hose & Reel Back Of House, Rec Room & Primary Bedroom Tvs, Pool Table & Light Fixture Above, Bar & Bar Fridge, Dart Board In Rec Rm, Front Ext. Water Fountain, Garden Ornaments, Birdfeeder, Ext. Solar Lights, Canna Lilies At Side Of House.
Price history
| Date | Event | Price |
|---|---|---|
| 10/6/2026 | Listed for sale | C$699,900C$486/sqft |
Source: ITSO #40866346 Report a problem | ||
Public tax history
Tax history is unavailable.
Climate risks
Neighborhood: N4T
Nearby schools
GreatSchools rating
No schools nearby
We couldn't find any schools near this home.


Similar homes
- C$699,0004 bd3 ba1.4k sqft500 Lakeview Dr #9, Woodstock, ON N4T 1W4For Sale
 MLS ID #40867488, Julia Fedak, Salesperson, RE/MAX Escarpment Realty Inc.. ITSO
 - C$649,9003 bd2 ba1.3k sqft14 Ridgewood Ct, Woodstock, ON N4T 0E5For Sale
 MLS ID #40867747, Ryan Campbell, Broker, Real Broker Ontario Ltd. ITSO
 - C$699,0004 bd4 ba1.6k sqft792 Arthur Parker Ave, Woodstock, ON N4T 0G7For Sale
 MLS ID #40861354, Rajvir Grewal, Broker, Re/Max Gold Realty Inc. ITSO
 - C$835,0004 bd3 ba1.5k sqft123 Cardinal Dr, Woodstock, ON N4T 0A1For Sale
 MLS ID #40867934, Krista Jonker, Broker, Royal LePage Wolle Realty. ITSO
