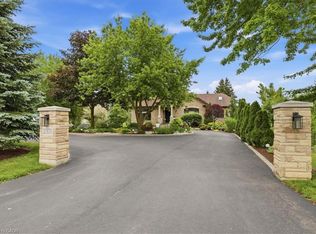
Step inside this remarkable custom-built nine-sided (nonagon) home, where distinctive architecture, thoughtful design, and a peaceful natural setting come together to create a truly unforgettable property. The spacious foyer opens to a dramatic central Great Room with a dome ceiling, integrated lighting, and a wood-burning fireplace. The custom kitchen features quartz countertops, a large centre island, extensive cabinetry, and a walkout to the wood and concrete wraparound porch encircling the home. Offering 4 bedrooms and 3 bathrooms, the layout includes a spacious primary suite with a walk-in closet, private ensuite, and direct access to the wraparound deck overlooking the spring-fed pond teeming with healthy Koi. Main-floor laundry adds everyday convenience. Enjoy seamless indoor-outdoor living in the three-season sunroom with expansive patio doors, along with private trails, peaceful pond views, and a full security system. Completed in 2025, the impressive new 2-car garage and attached shop feature a commercial-grade door, RV hookup, propane heating, 40-amp service, internet, and water. A second detached 2-car garage provides additional parking and storage. This is far more than a home, situated on almost 8 acres, it is a rare architectural experience offering distinctive design, modern functionality, flexible future potential, and an exceptional connection to nature. With its dramatic central Great Room, expansive wraparound porch, pond views, private trails, impressive new garage and shop, and countless unique details, this one-of-a-kind property must be experienced in person.
New construction
C$1,819,000
847294 Township Road 9, Blandford Blenheim, ON N0J 1G0
4beds
3,698sqft
Single Family Residence, Residential
Built in 1976
7.95 Acres Lot
$-- Zestimate®
C$492/sqft
C$-- HOA
What's special
Spacious foyerDramatic central great roomDome ceilingIntegrated lightingWood-burning fireplaceCustom kitchenQuartz countertops
- 19 days
- 33
- 4
Zillow last checked:
Listing updated:
Listed by:
John I. Fishbein, Salesperson,
RE/MAX TWIN CITY REALTY INC.
Source: ITSO,MLS®#: 40853567Originating MLS®#: Cornerstone Association of REALTORS®
Facts & features
Interior
Bedrooms & bathrooms
- Bedrooms: 4
- Bathrooms: 3
- Full bathrooms: 2
- 1/2 bathrooms: 1
- Main level bathrooms: 3
- Main level bedrooms: 4
Bedroom
- Description: Large 4th bedroom currently used as an additional family room with walk-out to Sunroom
- Features: Fireplace
- Level: Main
Other
- Description: Primary Bedroom
- Features: Walk-in Closet
- Level: Main
Bedroom
- Description: Bedroom
- Level: Main
Bedroom
- Description: Bedroom
- Level: Main
Bathroom
- Description: Main Bathroom
- Features: 4-Piece
- Level: Main
Bathroom
- Description: 2-pc Bathroom
- Features: 2-Piece
- Level: Main
Other
- Description: 3-pc Ensuite
- Features: 3-Piece, Walkout to Balcony/Deck
- Level: Main
Breakfast room
- Description: Breakfast Room
- Features: Walkout to Balcony/Deck
- Level: Main
Dining room
- Description: Dining Room
- Features: Beamed Ceilings
- Level: Main
Foyer
- Description: Foyer
- Level: Main
Kitchen
- Description: Kitchen
- Features: Skylight
- Level: Main
Laundry
- Description: Laundry Room with walk-out to Mudroom & Balcony/Deck
- Level: Main
Living room
- Description: Living Room / Great Room
- Features: Fireplace, Skylight
- Level: Main
Recreation room
- Description: Recreation Room w/ Walkout
- Level: Basement
Storage
- Description: Storage Room
- Level: Basement
Sunroom
- Description: Sunroom
- Features: Walkout to Balcony/Deck
- Level: Main
Utility room
- Description: Utility Room
- Level: Basement
Heating
- Fireplace-Wood, Geothermal
Cooling
- Central Air
Appliances
- Included: Range, Oven, Water Heater Owned, Water Purifier, Water Softener, Dishwasher, Dryer, Freezer, Refrigerator, Stove, Washer
- Laundry: Main Level
Features
- Auto Garage Door Remote(s), Built-In Appliances, Ceiling Fan(s), Central Vacuum, In-law Capability
- Windows: Window Coverings, Skylight(s)
- Basement: Walk-Out Access,Partial,Partially Finished
- Number of fireplaces: 3
- Fireplace features: Family Room, Living Room, Wood Burning
Interior area
- Total structure area: 5,030
- Total interior livable area: 3,698 sqft
- Finished area above ground: 3,698
- Finished area below ground: 1,332
Video & virtual tour
Property
Parking
- Total spaces: 12
- Parking features: Detached Garage, Garage Door Opener, Gravel, Outside/Surface/Open, Private Drive Single Wide, RV / Truck Parking
- Garage spaces: 4
- Uncovered spaces: 8
Features
- Stories: 1
- Patio & porch: Deck
- Exterior features: Landscaped, Lighting, Year Round Living
- Has view: Yes
- View description: Pond, Trees/Woods
- Has water view: Yes
- Water view: Pond
- Waterfront features: Lake/Pond
- Frontage type: North
- Frontage length: 301.33
Lot
- Size: 7.95 Acres
- Dimensions: 301.33 x 1046.97
- Features: Rural, Irregular Lot, Ample Parking, Greenbelt, Hobby Farm, Landscaped, Open Spaces, Quiet Area, School Bus Route, Trails
- Topography: Sloping
Details
- Additional structures: Greenhouse, Workshop
- Parcel number: 002880058
- Zoning: ER
Construction
Type & style
- Home type: SingleFamily
- Architectural style: Bungalow
- Property subtype: Single Family Residence, Residential
Materials
- Brick Veneer
- Foundation: Concrete Perimeter, Steel Frame
- Roof: Asphalt Shing
Condition
- 31-50 Years,New Construction
- New construction: Yes
- Year built: 1976
Utilities & green energy
- Sewer: Septic Tank
- Water: Drilled Well
Community & HOA
Community
- Security: Smoke Detector, Security System, Smoke Detector(s)
Location
- Region: Blandford Blenheim
Financial & listing details
- Price per square foot: C$492/sqft
- Annual tax amount: C$8,515
- Date on market: 8/14/2026
- Inclusions: Dishwasher, Dryer, Freezer, Garage Door Opener, Refrigerator, Smoke Detector, Stove, Washer, Window Coverings
Price history
| Date | Event | Price |
|---|---|---|
| 8/14/2026 | Listed for sale | C$1,819,000C$492/sqft |
Source: ITSO #40853567 Report a problem | ||
Public tax history
Tax history is unavailable.
Climate risks
Neighborhood: N0J
Nearby schools
GreatSchools rating
No schools nearby
We couldn't find any schools near this home.
Schools provided by the listing agent
- High: Waterloo-Oxford Dist S.S.; Huron Park S.S.; St. Mary's
Source: ITSO. This data may not be complete. We recommend contacting the local school district to confirm school assignments for this home.
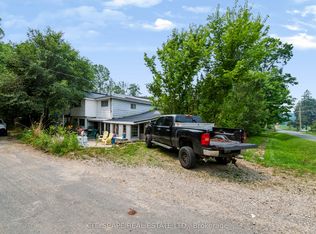
- C$710,0004 bd3 ba-- sqft12 Enos St, Blandford Blenheim, ON N0J1G0For Sale
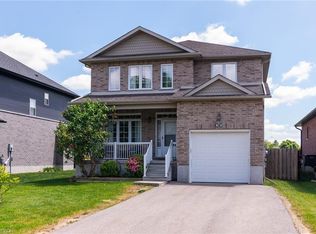
- C$899,9994 bd4 ba-- sqft11 Peterson St, Blandford Blenheim, ON N0J1G0For Sale

- C$849,9005 bd4 ba2.1k sqft52 Peterson St, Drumbo, ON K8V5P8New Construction
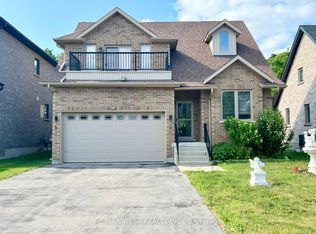
- C$889,9003 bd4 ba-- sqft69 Peterson St, Blandford Blenheim, ON N0J1G0For Sale
Similar homes
- C$1,475,0004 bd3 ba4.2k sqft906864 Township Road 12 Rd, Blandford Blenheim, ON N0J 1B0For Sale
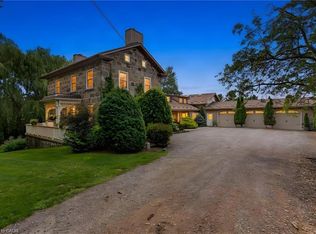 MLS ID #40855203, Ethan Everett Smith, Salesperson, ROYAL LEPAGE CROWN REALTY SERVICES. ITSO
 - C$1,890,0004 bd4 ba3.1k sqft216 Red Maple Ct, North Dumfries, ON N1R 5S6For Sale
 MLS ID #40848831, Jessica Montague March, Salesperson, ROYAL LEPAGE CROWN REALTY SERVICES. ITSO
 - C$1,890,0003 bd3 ba2.5k sqft2430 Bethel Rd, Wilmot, ON N3A 2X7For Sale
 MLS ID #40833002, Katie Murray, Broker, Peak Realty Ltd.. ITSO
 - C$1,999,9994 bd5 ba2.6k sqft2371 Snyders Rd E, Wilmot, ON N0B 2H0For Sale
 MLS ID #40857861, Jennifer Cameron, Broker, RE/MAX SOLID GOLD REALTY (II) LTD.. ITSO
