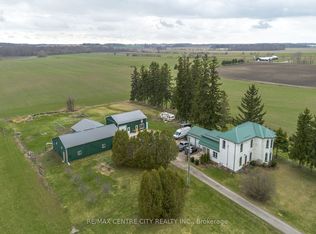
Located just east of Mt. Elgin and only a short drive to Ingersoll & the 401 Hwy, this home on 1.5 acres with its Agri-Business Zone (AB) and in-law suite is a near impossible find! With an attached garage, detached single car garage with overhead door, above ground pool, firepit area, upper deck and an all brick home, this home has lots of options. The main floor of the home has a large and open concept living area, master bedroom with ensuite, main floor laundry with exterior door access to the deck, plus a great layout with the living room, separate dining room plus another family room. The basement has a further three bedrooms, huge living room, kitchen and full bathroom. The in-law suite is ground level and a separate exterior door, office, bedroom, bathroom, and a living room with a kitchen and laundry. With lots of driveway parking, room to build a shop, this home is ready to move into!
For sale
C$1,100,000
324500 Mount Elgin Rd, South West Oxford, ON N0J 1N0
5beds
4baths
Single Family Residence
Built in ----
1 Square Feet Lot
$-- Zestimate®
C$--/sqft
C$-- HOA
What's special
In-law suiteAttached garageAbove ground poolFirepit areaUpper deckAll brick homeMaster bedroom with ensuite
- 3 days
- 5
- 0
Zillow last checked:
Listing updated:
Listed by:
RE/MAX a-b Realty Ltd Brokerage
Source: TRREB,MLS®#: X13727312 Originating MLS®#: Woodstock Ingersoll Tillsonburg & Area Association of REALTORS
Originating MLS®#: Woodstock Ingersoll Tillsonburg & Area Association of REALTORSFacts & features
Interior
Bedrooms & bathrooms
- Bedrooms: 5
- Bathrooms: 4
Primary bedroom
- Level: Main
- Dimensions: 4.45 x 4.61
Bedroom
- Level: Flat
- Dimensions: 4.74 x 1.72
Bedroom 2
- Level: Basement
- Dimensions: 4.37 x 4.3
Bedroom 3
- Level: Basement
- Dimensions: 4.31 x 4.58
Bedroom 4
- Level: Basement
- Dimensions: 3.92 x 4.51
Bathroom
- Level: Flat
- Dimensions: 3.07 x 1.72
Bathroom
- Level: Main
- Dimensions: 3.52 x 1.13
Bathroom
- Level: Basement
- Dimensions: 4.43 x 1.68
Bathroom
- Level: Main
- Dimensions: 1.85 x 3.02
Dining room
- Level: Main
- Dimensions: 4.89 x 3.83
Family room
- Level: Main
- Dimensions: 4.48 x 4.51
Foyer
- Level: Flat
- Dimensions: 5.93 x 1.48
Kitchen
- Level: Flat
- Dimensions: 3.38 x 4.38
Kitchen
- Level: Main
- Dimensions: 3.38 x 4.38
Kitchen
- Level: Basement
- Dimensions: 4.39 x 4.53
Laundry
- Level: Flat
- Dimensions: 2.16 x 1.89
Laundry
- Level: Main
- Dimensions: 3.52 x 2.52
Living room
- Level: Basement
- Dimensions: 6.24 x 6.59
Living room
- Level: Main
- Dimensions: 5.5 x 5.32
Living room
- Level: Flat
- Dimensions: 6.05 x 3.99
Mud room
- Level: Main
- Dimensions: 3.05 x 5.12
Office
- Level: Flat
- Dimensions: 3.12 x 2.43
Utility room
- Level: Basement
- Dimensions: 2.66 x 3.2
Heating
- Forced Air, Gas
Cooling
- Central Air
Features
- Primary Bedroom - Main Floor, In-Law Suite
- Basement: Finished,Full
- Has fireplace: No
Interior area
- Living area range: 2000-2500 null
Video & virtual tour
Property
Parking
- Total spaces: 9
- Parking features: Available, Front Yard Parking, Private Double
- Has garage: Yes
Features
- Stories: 2
- Patio & porch: Deck
- Has private pool: Yes
- Pool features: Above Ground, Outdoor Pool
- Has view: Yes
- View description: Forest, Trees/Woods
- Waterfront features: None
Lot
- Size: 1 Square Feet
- Features: Rectangular Lot
- Topography: Flat
Details
- Additional structures: Additional Garage(s)
- Parcel number: 000120008
- Other equipment: Generator - Full
Construction
Type & style
- Home type: SingleFamily
- Property subtype: Single Family Residence
Materials
- Brick
- Foundation: Concrete, Poured Concrete
- Roof: Asphalt Shingle
Utilities & green energy
- Sewer: Septic
- Water: Drilled Well
Community & HOA
Location
- Region: South West Oxford
Financial & listing details
- Annual tax amount: C$5,834
- Date on market: 8/31/2026
Price history
Price history is unavailable.
Public tax history
Tax history is unavailable.
Climate risks
Neighborhood: N0J
Nearby schools
GreatSchools rating
No schools nearby
We couldn't find any schools near this home.
- C$549,9001 sqft324554 Mount Elgin Rd, South West Oxford, ON N0J1N0Lot/Land

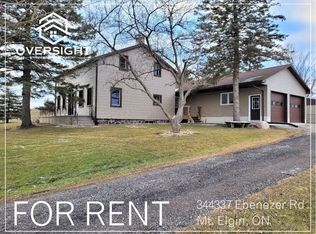
- C$--5 bd3 ba-- sqft344337 Ebenezer Rd, South West Oxford, ON N0J1N0Off Market
- C$---- bd-- ba2.4k sqft324235 Mount Elgin Rd #0, South West Oxford, ON N0J1N0Off Market
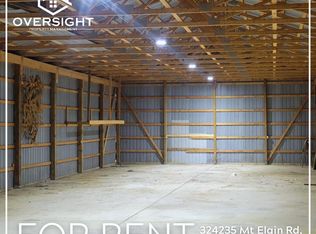
- C$---- bd-- ba2.4k sqft324235 Mount Elgin Rd, South West Oxford, ON N0J1N0Off Market
Similar homes
- C$729,5004 bd2 ba-- sqft28 Peggy Ave, South West Oxford, ON N0J 1N0For Sale
 MLS ID #X13707666, Coldwell Banker G.R. Paret Realty Brokerage. TRREB
 - C$1,100,0005 bd3 ba-- sqft403137 Robinson Rd, South West Oxford, ON N5C 3J7For Sale
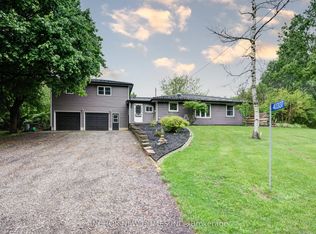 MLS ID #X13628862, ANCHOR NEW HOMES INC.. TRREB
 - C$739,0004 bd3 ba-- sqft47 Graydon Dr, South West Oxford, ON N0J 1N0For Sale
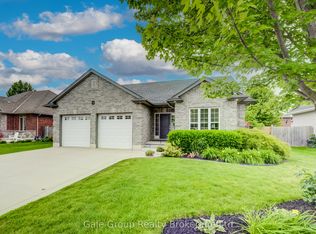 MLS ID #X13497098, Gale Group Realty Brokerage Ltd. TRREB
 - C$1,620,0004 bd2 ba-- sqft323804 Mount Elgin Rd, South West Oxford, ON N0J 1N0For Sale
 MLS ID #X13538282, RE/MAX CENTRE CITY REALTY INC.. TRREB
