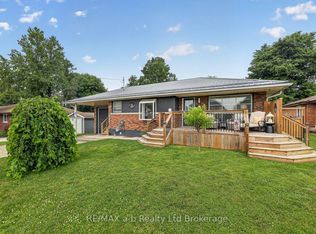
Enjoy the best of country living just east of Norwich on this beautifully maintained rural property featuring a heated 28' x 50' detached shop with two large overhead doors, a separate utility room with its own exterior access, and a paved driveway. The outdoor living space is designed for relaxation and entertaining, complete with multiple patios, a hot tub, and a children's play centre, all surrounded by mature trees for added privacy. The well-appointed bungalow offers convenient main floor living with an attached double-car garage. Inside, you'll find a bright and welcoming living room, an open kitchen and dining area overlooking the backyard, and two spacious bedrooms, including a primary suite with cheater access to a 4-piece bathroom. The finished basement expands the living space with a third bedroom featuring a large window, a spacious recreation room with a dry bar, and an additional family room filled with natural light from its large south- and west-facing windows. Set back from the main road with a private driveway, this exceptional country property offers the perfect combination of peaceful surroundings, functional outbuildings, and comfortable family living-all in a truly picturesque setting.
For sale
C$1,148,700
325840 Norwich Rd, Norwich, ON N0J 1P0
3beds
2baths
Single Family Residence
Built in ----
1 Square Feet Lot
$-- Zestimate®
C$--/sqft
C$-- HOA
What's special
Paved drivewayMultiple patiosHot tubWell-appointed bungalowConvenient main floor livingAttached double-car garageTwo spacious bedrooms
- 96 days
- 6
- 0
Zillow last checked:
Listing updated:
Listed by:
RE/MAX a-b Realty Ltd Brokerage
Source: TRREB,MLS®#: X13549354 Originating MLS®#: Woodstock Ingersoll Tillsonburg & Area Association of REALTORS
Originating MLS®#: Woodstock Ingersoll Tillsonburg & Area Association of REALTORSFacts & features
Interior
Bedrooms & bathrooms
- Bedrooms: 3
- Bathrooms: 2
Primary bedroom
- Level: Main
- Dimensions: 4.2 x 3.16
Bedroom
- Level: Basement
- Dimensions: 4.26 x 3.6
Bedroom 2
- Level: Main
- Dimensions: 3.16 x 3.47
Bathroom
- Level: Main
- Dimensions: 3.71 x 2.46
Bathroom
- Level: Basement
- Dimensions: 3.21 x 19.8
Dining room
- Level: Main
- Dimensions: 12.2 x 3.71
Family room
- Level: Basement
- Dimensions: 5.45 x 5.48
Foyer
- Level: Main
- Dimensions: 1.79 x 2.86
Kitchen
- Level: Main
- Dimensions: 3.2 x 5.39
Laundry
- Level: Main
- Dimensions: 2.34 x 1.88
Living room
- Level: Main
- Dimensions: 4.11 x 5.27
Recreation
- Level: Basement
- Dimensions: 6.79 x 6.8
Heating
- Heat Pump, Gas
Cooling
- Central Air
Features
- Primary Bedroom - Main Floor, Workbench
- Basement: Finished,Full
- Has fireplace: Yes
- Fireplace features: Natural Gas
Interior area
- Living area range: 1100-1500 null
Video & virtual tour
Property
Parking
- Total spaces: 10
- Parking features: Private Double, Garage Door Opener
- Has garage: Yes
Features
- Pool features: None
- Waterfront features: None
Lot
- Size: 1 Square Feet
- Features: Cul de Sac/Dead End, School Bus Route, Irregular Lot
- Topography: Flat
Details
- Additional structures: Workshop
- Parcel number: 000610218
- Other equipment: Air Exchanger, Generator - Full
Construction
Type & style
- Home type: SingleFamily
- Architectural style: Bungalow
- Property subtype: Single Family Residence
Materials
- Brick
- Foundation: Concrete
- Roof: Asphalt Shingle
Utilities & green energy
- Sewer: Septic
- Water: Drilled Well
Community & HOA
Location
- Region: Norwich
Financial & listing details
- Tax assessed value: C$425,000
- Annual tax amount: C$5,658
- Date on market: 7/10/2026
Price history
Price history is unavailable.
Public tax history
Tax history is unavailable.
Climate risks
Neighborhood: N0J
Nearby schools
GreatSchools rating
No schools nearby
We couldn't find any schools near this home.

Similar homes
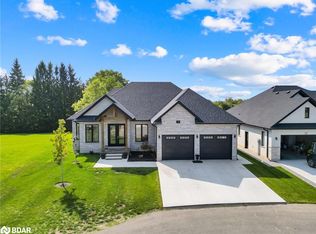
- C$999,5003 bd3 ba-- sqft17 Spring St, Norwich, ON N0J 1P0For Sale
 MLS ID #X13784114, Century 21 Heritage House Ltd Brokerage. TRREB
 - C$1,175,0005 bd4 ba-- sqft386087 2nd Rd, Norwich, ON N0J 1C0For Sale
 MLS ID #X13856578, RE/MAX a-b Realty Ltd Brokerage. TRREB
 - C$798,0003 bd2 ba-- sqft10 Pitcher St, Norwich, ON N0J 1P0For Sale
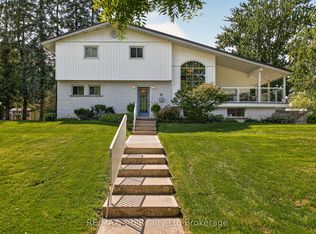 MLS ID #X13717048, RE/MAX a-b Realty Ltd Brokerage. TRREB
 - C$639,0001 bd2 ba-- sqft5 George St, Norwich, ON N0J 1P0For Sale
 MLS ID #X13565060, RE/MAX a-b Realty Ltd Brokerage. TRREB
