Discover Refined Living In This Exceptional Property Nestled In The Heart Of Norwich Backing Onto Ravine. Boasting Five Generously Sized Bedrooms And Three Well-Appointed Bathrooms, This Home Seamlessly Blends Timeless Elegance With Everyday Functionality. Step Into A Sunlit Floor Plan Where Open Spaces Invite Connection And Comfort. The Expansive Living Area Sets The Stage For Cozy Evenings Or Lively Gatherings. A Gourmet-Inspired Kitchen Awaits, Complete With Sleek Quartz Surfaces, An Abundance Of Cabinetry, A Walk-In Pantry, And Modern Appliances. Truly A Culinary Space Designed To Inspire. Adjacent To The Kitchen Lies A Thoughtfully Designed Dining Area, Ideal For Both Casual Meals And Festive Celebrations. Each Bedroom Offers Ample Space And Comfort, While The Primary Suite Provides A Personal Sanctuary With A Private Bath And Spacious Walk-In Closet. Outdoors, Find A Beautifully Maintained Fully Fenced Backyard Perfect For Hosting, Relaxation, Or Recreation. Covered Deck Looking Out Over The Ravine With Complete Privacy. The Lower-Level Paved Patio Creates An Inviting Extension Of The Living Space, Perfect For Alfresco Dining Or Quiet Evenings Under The Stars. Additional Features Include A Two-Car Garage, Dedicated Laundry Room, And A Location That Balances Convenience With Serenity Just Moments From Schools, Parks, Shops, And Restaurants. An Exceptional Opportunity Awaits, Book Your Private Tour Today And Experience The Perfect Blend Of Space, Sophistication, And Location.
Sold for $1,025,000
C$1,025,000
15 Cornwell Cres, Norwich, ON N0J 1P0
3beds
1,937sqft
Single Family Residence, Residential
Built in 2023
9,461 Square Feet Lot
$-- Zestimate®
C$529/sqft
C$3,580 Estimated rent
Home value
Not available
Estimated sales range
Not available
Not available
Owner options
List your home for rent
C$3,580/mo
Rent Zestimate®
Find your next renter with Zillow Rental Manager. Plus, with online applications, you can quickly screen prospective tenants – for free.
C$3,580/mo
Rent Zestimate®
Refinance and save
C$4,333/mo
Est. payment
Refinancing to a lower rate could help reduce your monthly payments and save thousands over the life of the loan.
C$4,333/mo
Est. payment
Explore your selling options
Work with a Zillow partner agent
Leverage their expertise and Zillow's premium Showcase listings to get your home seen by more buyers.
Get startedList with your own agent
Get your home in front of millions of buyers by listing it on Zillow.
Learn how to do itSell it yourself
Take full control of how buyers see your home on Zillow by listing For Sale by Owner (FSBO).
List your homeWhat's special
Backing onto ravineSunlit floor planGourmet-inspired kitchenSleek quartz surfacesAbundance of cabinetryWalk-in pantryModern appliances
Zillow last checked:
Listing updated:
Listed by:
Frank Leo, Salesperson,
RE/MAX WEST REALTY INC REXDALE
Source: ITSO,MLS®#: 40771937Originating MLS®#: Cornerstone Association of REALTORS®
Facts & features
Interior
Bedrooms & bathrooms
- Bedrooms: 3
- Bathrooms: 3
- Full bathrooms: 2
- 1/2 bathrooms: 1
- Main level bathrooms: 2
- Main level bedrooms: 3
Other
- Features: 5+ Piece, Ensuite, Walk-in Closet
- Level: Main
Bedroom
- Features: Laminate
- Level: Main
Bedroom
- Features: Laminate
- Level: Main
Bathroom
- Features: 2-Piece
- Level: Main
Bathroom
- Features: 5+ Piece
- Level: Main
Bathroom
- Features: 3-Piece
- Level: Basement
Foyer
- Features: Other
- Level: Main
Great room
- Features: Laminate, Walkout to Balcony/Deck
- Level: Main
Kitchen
- Features: Laminate
- Level: Main
Heating
- Forced Air
Cooling
- Central Air
Appliances
- Included: Water Heater, Dishwasher, Dryer, Refrigerator, Stove, Washer
- Laundry: Main Level
Features
- Other
- Windows: Window Coverings
- Basement: Walk-Out Access,Full,Finished
- Has fireplace: No
Interior area
- Total structure area: 3,490
- Total interior livable area: 1,937 sqft
- Finished area above ground: 1,937
- Finished area below ground: 1,553
Property
Parking
- Total spaces: 4
- Parking features: Attached Garage, Garage Door Opener, Private Drive Double Wide
- Attached garage spaces: 2
- Uncovered spaces: 2
Features
- Stories: 1
- Frontage type: South
- Frontage length: 67.62
Lot
- Size: 9,461 Square Feet
- Dimensions: 67.62 x 141.49
- Features: Rural, Cul-De-Sac, Ravine, Schools
Details
- Parcel number: 000610579
- Zoning: R1-50
Construction
Type & style
- Home type: SingleFamily
- Architectural style: Bungalow
- Property subtype: Single Family Residence, Residential
Materials
- Brick Veneer
- Foundation: Concrete Perimeter
- Roof: Asphalt Shing
Condition
- 0-5 Years
- New construction: No
- Year built: 2023
Utilities & green energy
- Sewer: Sewer (Municipal)
- Water: Municipal-Metered
Community & HOA
Location
- Region: Norwich
Financial & listing details
- Price per square foot: C$529/sqft
- Annual tax amount: C$5,472
- Date on market: 9/19/2025
- Inclusions: Dishwasher, Dryer, Garage Door Opener, Refrigerator, Stove, Washer, Window Coverings
- Exclusions: Fridge And Freezer In Basement Are Excluded
Price history
| Date | Event | Price |
|---|---|---|
| 1/14/2026 | Sold | C$1,025,000C$529/sqft |
Source: ITSO #40771937 Report a problem | ||
Public tax history
Tax history is unavailable.
Neighborhood: N0J
Nearby homes
- C$1,100,0003 bd2 ba-- sqft16 Cornwell Cres, Norwich, ON N0J1P0For Sale

- C$384,8000.243 Square Feet4 Cornwell Cres, Norwich, ON N0J1P0Lot/Land
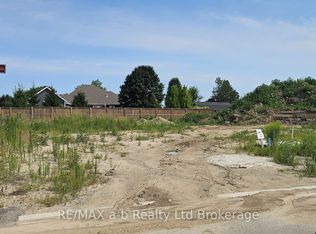
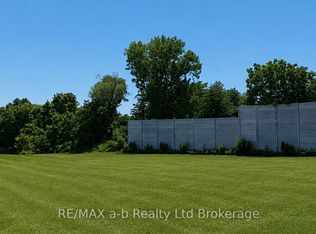
- C$389,9000.267 Square Feet68 Herb Ct, Norwich, ON N0J1P0Lot/Land
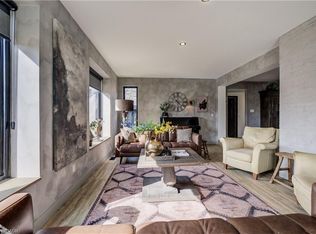
- C$699,7003 bd3 ba1.7k sqft50 Main St E, Norwich, ON N0J1P0Pending
- C$1,194,0003 bd2 ba-- sqft325840 Norwich Rd, Norwich, ON N0J1P0For Sale
- C$599,9002 bd2 ba-- sqft44 Main St E #9, Norwich, ON N0J1P0For Sale
- C$599,9004 bd2 ba-- sqft33 Main St E, Norwich, ON N0J1P0For Sale
- C$579,9003 bd2 ba1k sqft4 George St, Norwich, ON N0J1P0For Sale
Nearby schools
GreatSchools rating
No schools nearby
We couldn't find any schools near this home.
- Ontario
- Oxford County
- Norwich
- N0J 1P0
- 15 Cornwell Cres
Nearby cities
Nearby zip codes
Other Norwich Topics
