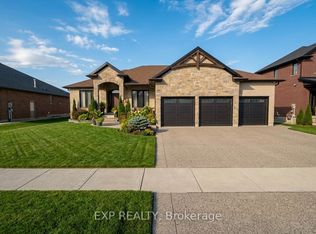
Welcome to 49287 Ashland Avenue in the peaceful community of Lyons, an exceptional custom-built family home set on a beautifully landscaped ~0.73 acre lot, backing onto open farmland and offering the perfect blend of country serenity and modern convenience, just minutes to Aylmer and Hwy 401.This impressive 4+1 bedroom 3+1 bathroom home showcases quality craftsmanship and a thoughtfully designed layout ideal for both everyday living and entertaining. From the moment you arrive, the striking curb appeal is evident with a triple-wide concrete driveway, stamped concrete walkways, and additional space for RV or boat parking, all leading to the attached 3-car garage complete with built- in workspace, storage, and EV charging capability.Step inside to a grand foyer with cathedral ceilings, leading to a bright and spacious main floor. The heart of the home is the stunning kitchen featuring quartz countertops, a large island, pantry, abundant cabinetry, and a wine cooler, with walkout access to the rear deck overlooking sweeping country views. The inviting family room is anchored by a natural stone gas fireplace with custom built-in shelving. A formal dining room, private office, and convenient mudroom with powder room complete the main level.Upstairs, retreat to the luxurious primary suite offering generous space, a spa-inspired ensuite with double vanity, soaker tub, and double shower, along with an oversized walk-in closet. Three additional bedrooms, a full bathroom, and an upper-level laundry room provide comfort and practicality for the whole family.The fully finished basement extends your living space with a large rec room, additional bedroom, 3-piece bath, and ample storage including a cold cellar. Enjoy outdoor living at its finest with a stamped concrete patio and deck, gas BBQ hookup, and uninterrupted views of the surrounding countryside-perfect for relaxing or entertaining. High-quality home in a quiet and safe cul-de-sac setting, this property truly has it all.
For sale
C$1,350,000
49287 Ashland Ave, Malahide, ON N0L 2J0
5beds
4baths
Single Family Residence
Built in ----
0 Square Feet Lot
$-- Zestimate®
C$--/sqft
C$-- HOA
What's special
- 63 days |
- 5 |
- 1 |
Zillow last checked:
Listing updated:
Listed by:
THE REALTY FIRM INC.
Source: TRREB,MLS®#: X13447944 Originating MLS®#: London and St. Thomas Association of REALTORS
Originating MLS®#: London and St. Thomas Association of REALTORSFacts & features
Interior
Bedrooms & bathrooms
- Bedrooms: 5
- Bathrooms: 4
Primary bedroom
- Level: Second
- Dimensions: 4.13 x 4.58
Bedroom 2
- Level: Second
- Dimensions: 3.3 x 4.04
Bedroom 3
- Level: Second
- Dimensions: 3.22 x 3.29
Bedroom 4
- Level: Second
- Dimensions: 3.22 x 3.29
Bathroom
- Level: Second
- Dimensions: 1.79 x 2.38
Bathroom
- Level: Main
- Dimensions: 2.05 x 0.96
Bathroom
- Level: Second
- Dimensions: 3.32 x 3.4
Dining room
- Level: Main
- Dimensions: 3.3 x 3.44
Foyer
- Level: Main
- Dimensions: 2.13 x 3.55
Kitchen
- Level: Main
- Dimensions: 4.67 x 4.25
Laundry
- Level: Second
- Dimensions: 1.89 x 2.67
Living room
- Level: Main
- Dimensions: 7.99 x 4.25
Mud room
- Level: Main
- Dimensions: 3.39 x 2.05
Office
- Level: Main
- Dimensions: 2.74 x 3
Other
- Level: Second
- Dimensions: 4.73 x 2.35
Pantry
- Level: Main
- Dimensions: 1.72 x 0.76
Recreation
- Level: Lower
- Dimensions: 8.41 x 7.77
Heating
- Forced Air, Gas
Cooling
- Central Air
Appliances
- Included: Instant Hot Water, Water Heater Owned, Water Purifier, Water Softener, Water Treatment
Features
- Floor Drain, Storage
- Basement: Finished,Full
- Has fireplace: Yes
- Fireplace features: Living Room
Interior area
- Living area range: 2000-2500 null
Video & virtual tour
Property
Parking
- Total spaces: 14.5
- Parking features: Inside Entrance, Private Triple
- Has garage: Yes
Accessibility
- Accessibility features: Multiple Entrances, Open Floor Plan, Parking
Features
- Stories: 2
- Patio & porch: Deck, Patio, Porch
- Exterior features: Landscape Lighting, Landscaped, Lighting, Year Round Living
- Pool features: None
- Has view: Yes
- View description: Garden, Meadow, Panoramic
Lot
- Size: 0 Square Feet
- Features: Cul de Sac/Dead End, Electric Car Charger, Golf, School Bus Route, Irregular Lot
- Topography: Dry,Flat,Rolling
Details
- Additional structures: Garden Shed, Gazebo, Shed
- Parcel number: 352780182
- Other equipment: Air Exchanger, Sewage Pump, Sump Pump
Construction
Type & style
- Home type: SingleFamily
- Property subtype: Single Family Residence
Materials
- Stone, Vinyl Siding
- Foundation: Poured Concrete
- Roof: Asphalt Shingle
Utilities & green energy
- Sewer: Septic
- Utilities for property: Cable Available, Cell Services, Garbage Pickup, Internet High Speed, Natural Gas, Recycling Pickup, Phone Available
Community & HOA
Community
- Security: Alarm System, Carbon Monoxide Detector(s), Smoke Detector(s)
Location
- Region: Malahide
Financial & listing details
- Tax assessed value: C$486,000
- Annual tax amount: C$7,997
- Date on market: 6/15/2026
Price history
Price history is unavailable.
Public tax history
Tax history is unavailable.
Climate risks
Neighborhood: N0L
Nearby schools
GreatSchools rating
No schools nearby
We couldn't find any schools near this home.
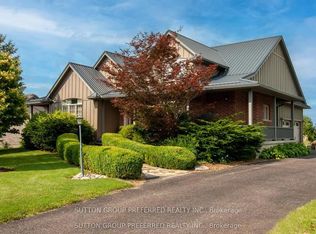
- C$1,099,0005 bd3 ba-- sqft13315 Westbury Dr, Malahide, ON N0L2J0For Sale
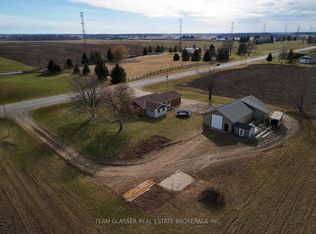
- C$829,9005 bd3 ba-- sqft49728 Lyons Line, Malahide, ON N0L2J0For Sale
- C$1,449,0005 bd4 ba3.4k sqft51048 Ron McNeil Line, Malahide, ON N0L2J0For Sale

- C$--1 bd1 ba-- sqft51150 Ron McNeil Line #8, Malahide, ON N0L2J0Off Market
- C$1,3751 bd1 ba-- sqft51150 Ron McNeil Line #9, Malahide, ON N0L2J0For Rent
- C$1,5001 bd1 ba-- sqft51150 Ron McNeil Line #2, Malahide, ON N0L2J0For Rent
- C$1,199,0008 bd8 ba-- sqft51177 Ron McNeil Line E, Malahide, ON N0L2J0New Construction
- C$798,0004 bd4 ba-- sqft51183 Ron McNeil Line, Malahide, ON N0L2J0For Sale
Similar homes
- C$1,399,9993 bd2 ba-- sqft51247 Yorke Line, Malahide, ON N0L 1B0For Sale
 MLS ID #X13556744, THE REALTY FIRM INC.. TRREB
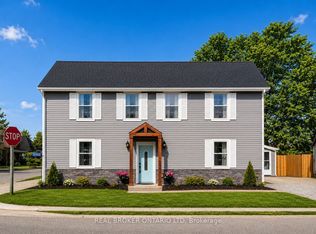
 - C$699,9004 bd4 ba-- sqft51312 Ron McNeil Line, Malahide, ON N0L 2J0For Sale
 MLS ID #X13558778, REAL BROKER ONTARIO LTD. TRREB
 - C$1,244,0004 bd3 ba-- sqft184 Kettle Creek Dr, Central Elgin, ON N0L 1B0For Sale
 MLS ID #X12852808, EXP REALTY. TRREB
 - C$1,469,9006 bd6 ba-- sqft4 Sycamore Rd, Southwold, ON N5P 0G6For Sale
 MLS ID #X13608354, THE REALTY FIRM INC.. TRREB
 - C$1,359,0005 bd4 ba-- sqft3373 Regiment Rd, London, ON N6P 0H2For SaleMLS ID #X13627982, CENTURY 21 FIRST CANADIAN CORP. TRREB
- C$1,349,0004 bd3 ba-- sqft204 Boardwalk Way, Thames Centre, ON N0L 1G2New ConstructionMLS ID #X12893350, SEARCH REALTY. TRREB
- C$1,599,9995 bd4 ba-- sqft1560 Elgin Rd, Thames Centre, ON N0L 1G6For SaleMLS ID #X13544902, RE/MAX REAL ESTATE CENTRE INC.. TRREB
- C$1,149,9004 bd4 ba-- sqft1308 Birchwood Dr, London, ON N6K 5C2For SaleMLS ID #X13666608, THE REALTY FIRM INC.. TRREB
- C$1,099,0004 bd3 ba-- sqft8755 Tike Rd, Central Elgin, ON N5P 3S6For SaleMLS ID #X13527544, ROYAL LEPAGE TRILAND REALTY. TRREB
- C$700,0004 bd3 ba-- sqft270 Talbot St, Norfolk County, ON N0J 1E0For SaleMLS ID #X13671244, The Realty Firm Inc.. TRREB
- C$1,699,9856 bd5 ba-- sqft1010 Longworth Rd, London, ON N6K 0C9For SaleMLS ID #X13670196, ROYAL LEPAGE TRILAND REALTY. TRREB
- C$749,0004 bd3 ba-- sqft2 Evylean Ct, Saint Thomas, ON N5R 0P6For SaleMLS ID #X13685176, ROYAL LEPAGE TRILAND REALTY. TRREB
- C$1,199,0006 bd4 ba-- sqft28 Martingale Ter, Saint Thomas, ON N5R 0G6For SaleMLS ID #X13419708, RIGHT AT HOME REALTY. TRREB
- C$849,0005 bd3 ba-- sqft57 Talbot Grove Ln, Southwold, ON N5P 3T2For SaleMLS ID #X13673154, RIGHT AT HOME REALTY. TRREB
- C$959,0004 bd4 ba-- sqft2705 Oriole Dr, London, ON N6M 0G6For SaleMLS ID #X13665822, RIGHT AT HOME REALTY. TRREB
- C$1,139,0006 bd5 ba-- sqft55 Farmhouse Rd, London, ON N5Y 5M4For SaleMLS ID #X13664206, THE REALTY FIRM INC.. TRREB
- C$1,025,0004 bd3 ba-- sqft22 Talbot Grove Ln, Southwold, ON N5P 3T2For SaleMLS ID #X13598566, PC275 REALTY INC.. TRREB
- C$1,029,9005 bd5 ba-- sqft6875 Heathwoods Ave, London South, ON N6P 1H5New ConstructionMLS ID #X13674770, NU-VISTA PINNACLE REALTY BROKERAGE INC. TRREB
- C$1,199,9003 bd3 ba-- sqft21 Belmont Ave, Tillsonburg, ON N4G 5V9For SaleMLS ID #X13062462, RE/MAX CENTRE CITY REALTY INC.. TRREB
- C$1,189,9004 bd4 ba-- sqft48 Lookout Ct, London, ON N6K 3L5For SaleMLS ID #X13645748, SUTTON GROUP - SELECT REALTY. TRREB
