Welcome to 184 Kettle Creek Drive, a spectacular, nearly-new bungalow nestled in the charming community of Belmont, offering the perfect blend of small town tranquility and quick access to London and Highway 401. This exceptional 3+1 bedroom, 2+1 bathroom home boasts a beautifully designed, open-concept main floor highlighted by a cozy natural gas fireplace and a convenient main floor primary suite. The striking brick exterior is complemented by a highly sought after 3-car attached garage and a sprawling private driveway with ample parking. Downstairs, the large, partially finished basement provides incredible bonus space to suit your family's needs and room to grow. Eco-conscious buyers will love the innovative rainwater collection tank, perfect for maintaining your lawn and washing vehicles along with modern upgrades like an ERV system, central air, and a water softener. Situated on a generous lot in a family friendly neighborhood, this move in ready gem is an absolute must see!
For sale
C$1,244,000
184 Kettle Creek Dr, Central Elgin, ON N0L 1B0
4beds
3baths
Single Family Residence
Built in ----
788 Square Feet Lot
$-- Zestimate®
C$--/sqft
C$-- HOA
What's special
Cozy natural gas fireplaceStriking brick exteriorInnovative rainwater collection tankCentral air
- 167 days |
- 8 |
- 0 |
Zillow last checked:
Listing updated:
Listed by:
EXP REALTY
Source: TRREB,MLS®#: X12852808 Originating MLS®#: London and St. Thomas Association of REALTORS
Originating MLS®#: London and St. Thomas Association of REALTORSFacts & features
Interior
Bedrooms & bathrooms
- Bedrooms: 4
- Bathrooms: 3
Primary bedroom
- Level: Main
- Dimensions: 4.5 x 4.1
Bedroom
- Level: Main
- Dimensions: 3.2 x 3.9
Bedroom 2
- Level: Main
- Dimensions: 3.2 x 3.9
Bedroom 4
- Level: Basement
- Dimensions: 3.35 x 4.7
Dining room
- Level: Main
- Dimensions: 3.9 x 3.3
Kitchen
- Level: Main
- Dimensions: 3.7 x 5.3
Laundry
- Level: Main
- Dimensions: 2.3 x 2.7
Living room
- Level: Main
- Dimensions: 5.3 x 4.6
Office
- Level: Basement
- Dimensions: 3.4 x 3.2
Other
- Level: Basement
- Dimensions: 8.9 x 4.2
Recreation
- Level: Basement
- Dimensions: 7.8 x 7.3
Utility room
- Level: Basement
- Dimensions: 8.5 x 5.2
Heating
- Forced Air, Gas
Cooling
- Central Air
Appliances
- Included: Water Softener
Features
- Central Vacuum, Primary Bedroom - Main Floor
- Basement: Full,Partially Finished
- Has fireplace: Yes
Interior area
- Living area range: 2000-2500 null
Property
Parking
- Total spaces: 3
- Parking features: Garage
- Has garage: Yes
Features
- Patio & porch: Deck
- Exterior features: Landscaped
- Pool features: None
Lot
- Size: 788 Square Feet
Details
- Parcel number: 081950596
- Other equipment: Sump Pump
Construction
Type & style
- Home type: SingleFamily
- Architectural style: Bungalow
- Property subtype: Single Family Residence
Materials
- Brick
- Foundation: Poured Concrete
- Roof: Asphalt Shingle
Utilities & green energy
- Sewer: Sewer
Community & HOA
Location
- Region: Central Elgin
Financial & listing details
- Annual tax amount: C$7,273
- Date on market: 3/6/2026
Price history
Price history is unavailable.
Public tax history
Tax history is unavailable.
Climate risks
Neighborhood: N0L
Nearby schools
GreatSchools rating
No schools nearby
We couldn't find any schools near this home.
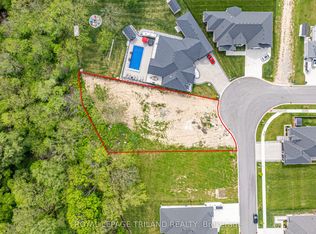
- C$575,0000.39 acres177 Kettle Creek Dr, Central Elgin, ON N0L1B0Lot/Land
- C$798,9004 bd2 ba-- sqft147 Plymouth Ct, Central Elgin, ON N0L1B0For Sale

- C$599,9005 bd2 ba-- sqft234 West St, Central Elgin, ON N0L1B0For Sale

- C$999,0004 bd4 ba-- sqft60 Hazelwood Cres, Central Elgin, ON N0L1B0For Sale
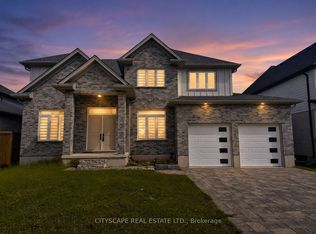
- C$655,0003 bd3 ba1.6k sqft17 Helen Ct, Belmont, ON N0L1B0Sold
- C$845,0004 bd4 ba-- sqft20 Helen Ct, Belmont, ON N0L1B0For Sale
- C$499,9002 bd1 ba-- sqft244 West St, Central Elgin, ON N0L1B0For Sale
- C$699,0004 bd2 ba-- sqft254 Kettle Creek Dr, Central Elgin, ON N0L1B0For Sale
Similar homes
- C$1,350,0005 bd4 ba-- sqft49287 Ashland Ave, Malahide, ON N0L 2J0For Sale
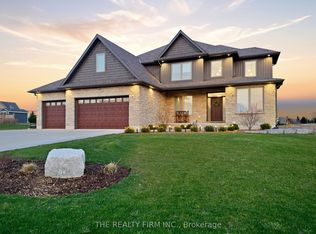 MLS ID #X13447944, THE REALTY FIRM INC.. TRREB
 - C$1,229,9004 bd4 ba-- sqft944 Collins Dr, London, ON N6K 4X6For Sale
 MLS ID #X13536194, THRIVE REALTY GROUP INC.. TRREB
 - C$1,249,9005 bd4 ba-- sqft2 Havenwood Way, London, ON N6H 5C2For Sale
 MLS ID #X13620168, RE/MAX CENTRE CITY REALTY INC.. TRREB
 - C$1,244,9004 bd4 ba-- sqft986 Loft Ct, London, ON N6G 0J9For Sale
 MLS ID #X13168616, CENTURY 21 FIRST CANADIAN CORP. TRREB
 - C$1,199,9004 bd4 ba-- sqft3519 Loyalist Ct, London, ON N6P 0A5For SaleMLS ID #X12929752, PG DIRECT REALTY LTD.. TRREB
- C$1,375,0004 bd3 ba-- sqft27 Chestnut Hl, London, ON N6K 4J5For SaleMLS ID #X13656026, TEAM GLASSER REAL ESTATE BROKERAGE INC.. TRREB
- C$1,399,9003 bd3 ba-- sqft1839 Parkhurst Ave, London, ON N5V 2C4For SaleMLS ID #X13221834, RE/MAX CENTRE CITY REALTY INC.. TRREB
- C$949,0003 bd2 ba-- sqft1991 Whippoorwill Pl, London, ON N6G 5L7For SaleMLS ID #X13682916, EXP REALTY. TRREB
- C$975,0005 bd3 ba-- sqft9538 Tower Rd, Central Elgin Munic, ON N5P 3S7For SaleMLS ID #X13438096, RE/MAX CENTRE CITY REALTY INC.. TRREB
- C$1,199,9996 bd5 ba-- sqft56 Glenridge Cres, London, ON N6G 4W6For SaleMLS ID #X13638136, ROYAL LEPAGE TRILAND REALTY. TRREB
- C$1,299,0004 bd3 ba-- sqft566 Bradwell Chase, London, ON N6G 0P7For SaleMLS ID #X12965378, BAY STREET INTEGRITY REALTY INC.. TRREB
- C$1,025,0004 bd3 ba-- sqft22 Talbot Grove Ln, Southwold, ON N5P 3T2For SaleMLS ID #X13598566, PC275 REALTY INC.. TRREB
- C$1,089,0004 bd3 ba-- sqft4099 Sugarmaple Cross, London, ON N6P 0H6For SaleMLS ID #X13499352, EXP REALTY. TRREB
- C$1,199,9003 bd3 ba-- sqft21 Belmont Ave, Tillsonburg, ON N4G 5V9For SaleMLS ID #X13062462, RE/MAX CENTRE CITY REALTY INC.. TRREB
- C$1,199,0005 bd5 ba-- sqft1999 Maddex Way, London, ON N5X 0M8For SaleMLS ID #X13468400, RE/MAX CENTRE CITY REALTY INC.. TRREB
- C$849,9005 bd4 ba-- sqft2229 Cardinal Ct, London, ON N6M 0C2For SaleMLS ID #X13671700, SUTTON GROUP - SELECT REALTY. TRREB
- C$1,139,9005 bd4 ba-- sqft3190 Pincombe Dr, London, ON N6L 0B4For SaleMLS ID #X12945976, REVEL REALTY INC.. TRREB
- C$1,099,9004 bd4 ba-- sqft1617 Sandridge Ave, London, ON N5X 0G6For SaleMLS ID #X13660704, HOMELIFE LANDMARK REALTY INC.. TRREB
- C$650,0003 bd2 ba-- sqft547 Forest Creek Pl, London, ON N5Y 5T7For SaleMLS ID #X13696438, eXp Realty. TRREB
- C$799,9004 bd2 ba-- sqft61 Carleton Ct, Thames Centre, ON N0L 1G2For SaleMLS ID #X13053822, RE/MAX ICON REALTY. TRREB
