Beautifully maintained and thoughtfully upgraded, this home offers the space, flow, and functionality that make everyday living feel effortless. The open-concept main floor with 9 foot ceilings connects the kitchen, complete with ample storage, a practical pantry, and convenient central vacuum kickplate to the living area, enhanced by built-in ceiling speakers that add to the home's modern comfort and entertainment appeal. When the occasion calls for something more refined, a formal dining room is ready to host. Generously sized bedrooms provide comfort across the board, while the primary suite delivers a true retreat with a spacious walk-in closet and an ensuite featuring both a deep jacuzzi tub and glass shower with constant set temperature and massaging jets. Natural light fills the home, adding to its warm, inviting feel. The fully finished lower level expands your options with a large recreation space, wet bar, and an additional room ideal for a home office or guest bedroom. Outdoors, the fully fenced yard offers exceptional space to unwind, entertain, or simply spread out. Enjoy the deck for al fresco dining, a saltwater pool with remote-controlled heater, and a hot tub designed for year-round enjoyment. A 9-station sprinkler system keeps the grounds looking their best, while a Generac generator provides added peace of mind. Set on a quiet street just minutes from schools, amenities, and highway access, this is a home where comfort, convenience, and pride of ownership come together seamlessly.
For sale
C$1,139,900
3190 Pincombe Dr, London, ON N6L 0B4
5beds
4baths
Single Family Residence
Built in ----
9,146 Square Feet Lot
$-- Zestimate®
C$--/sqft
C$-- HOA
What's special
Practical pantryConvenient central vacuum kickplateBuilt-in ceiling speakersFormal dining roomGenerously sized bedroomsWet bar
- 107 days |
- 14 |
- 0 |
Zillow last checked:
Listing updated:
Listed by:
REVEL REALTY INC.
Source: TRREB,MLS®#: X12945976 Originating MLS®#: London and St. Thomas Association of REALTORS
Originating MLS®#: London and St. Thomas Association of REALTORSFacts & features
Interior
Bedrooms & bathrooms
- Bedrooms: 5
- Bathrooms: 4
Heating
- Forced Air, Gas
Cooling
- Central Air
Features
- ERV/HRV, Other
- Basement: Full,Finished
- Has fireplace: Yes
Interior area
- Living area range: 3000-3500 null
Property
Parking
- Total spaces: 4
- Parking features: Garage
- Has garage: Yes
Features
- Stories: 2
- Has private pool: Yes
- Pool features: In Ground
Lot
- Size: 9,146 Square Feet
- Features: Irregular Lot
Details
- Parcel number: 082091195
- Other equipment: Generator - Full
Construction
Type & style
- Home type: SingleFamily
- Property subtype: Single Family Residence
Materials
- Brick, Aluminum Siding
- Foundation: Concrete
- Roof: Shingle
Utilities & green energy
- Sewer: Sewer
Community & HOA
Location
- Region: London
Financial & listing details
- Annual tax amount: C$9,539
- Date on market: 4/1/2026
REVEL REALTY INC.
REVEL REALTY INC.
By pressing Contact Agent, you agree that the real estate professional identified above may call/text you about your search, which may involve use of automated means and pre-recorded/artificial voices. You don't need to consent as a condition of buying any property, goods, or services. Message/data rates may apply. You also agree to our Terms of Use. Zillow does not endorse any real estate professionals. We may share information about your recent and future site activity with your agent to help them understand what you're looking for in a home.
Price history
Price history is unavailable.
Public tax history
Tax history is unavailable.
Climate risks
Neighborhood: Bostwick
Nearby schools
GreatSchools rating
No schools nearby
We couldn't find any schools near this home.
- C$949,9003 bd3 ba-- sqft3194 Pincombe Dr, London, ON N6L0B4For Sale
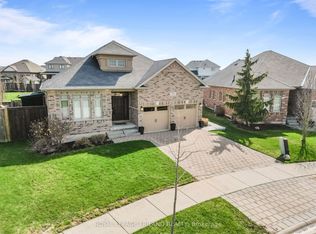
- C$799,9993 bd2 ba-- sqft3183 Pincombe Dr, London, ON N6L0B4For Sale

- C$759,9992 bd2 ba-- sqft3150 Morgan Ave, London, ON N6L0B5For Sale
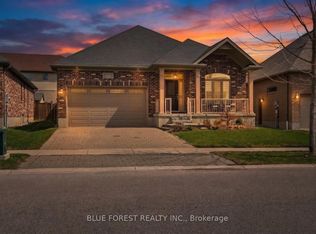
- C$3,6004 bd3 ba3k sqft3135 Pincombe Dr, London, ON N6L0B4For Rent
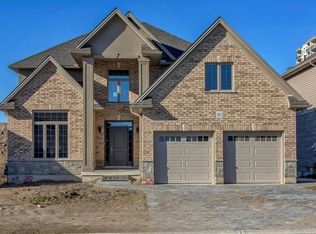
- C$1,6501 bd1 ba-- sqft3194 Morgan Ave, London, ON N6L0B8For Rent
- C$619,9002 bd2 ba-- sqft3191 Singleton Ave, London, ON N6L0B5For Sale
- C$849,9005 bd4 ba-- sqft3208 Morgan Ave, London, ON N6L0B8For Sale
- C$--1 bd1 ba900 sqft3197 Singleton Ave #2, London, ON N6L0B5Off Market
Similar homes
- C$849,9005 bd4 ba-- sqft3208 Morgan Ave, London, ON N6L 0B8For Sale
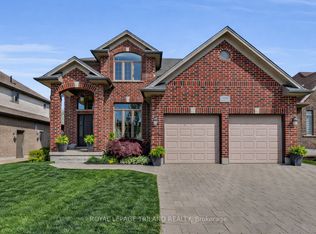 MLS ID #X13556690, ROYAL LEPAGE TRILAND REALTY. TRREB
 - C$949,9003 bd3 ba-- sqft3194 Pincombe Dr, London, ON N6L 0B4For SaleMLS ID #X13121542, ROYAL LEPAGE TRILAND REALTY. TRREB
- C$689,0004 bd4 ba-- sqft3270 Singleton Ave #18, London, ON N6L 0E5For Sale
 MLS ID #X13565834, KELLER WILLIAMS LIFESTYLES. TRREB
 - C$1,229,9004 bd4 ba-- sqft944 Collins Dr, London, ON N6K 4X6For Sale
 MLS ID #X13536194, THRIVE REALTY GROUP INC.. TRREB
 - C$824,9003 bd4 ba-- sqft46 Garden Walk, London, ON N6J 4W9For SaleMLS ID #X13565084, ROYAL LEPAGE TRILAND REALTY. TRREB
- C$699,0004 bd3 ba-- sqft298 Middleton Ave, London, ON N6L 0E9For SaleMLS ID #X13554832, RE/MAX WEST REALTY INC.. TRREB
- C$999,9005 bd4 ba-- sqft1388 Kains Woods Ter, London, ON N6K 4Z7For SaleMLS ID #X13530832, SUTTON GROUP - SELECT REALTY. TRREB
- C$1,099,9005 bd3 ba-- sqft24 Earlscourt Ter, Middlesex Centre, ON N0L 1R0For SaleMLS ID #X13153482, ROYAL LEPAGE TRILAND REALTY. TRREB
- C$789,9003 bd4 ba-- sqft198 Pine Valley Dr, London, ON N6J 4N7For SaleMLS ID #X13217964, MODERN SOLUTION REALTY INC.. TRREB
- C$1,199,0005 bd5 ba-- sqft1999 Maddex Way, London, ON N5X 0M8For SaleMLS ID #X13468400, RE/MAX CENTRE CITY REALTY INC.. TRREB
- C$1,090,0006 bd4 ba-- sqft2677 Kettering Pl, London, ON N6M 0J5For SaleMLS ID #X12960670, TOWNVILLE REALTY INC.. TRREB
- C$1,099,9004 bd3 ba-- sqft4 Baron Cres, Middlesex Centre, ON N0L 1R0For SaleMLS ID #X13162146, ROYAL LEPAGE TRILAND REALTY. TRREB
- C$1,299,0006 bd5 ba-- sqft56 Glenridge Cres, London, ON N6G 4W6For SaleMLS ID #X13124040, ROYAL LEPAGE TRILAND REALTY. TRREB
- C$899,9995 bd4 ba-- sqft860 Kettleridge St, London, ON N6H 0E7For SaleMLS ID #X13135590, ROYAL LEPAGE TRILAND REALTY. TRREB
- C$985,0004 bd4 ba-- sqft878 Zaifman Cir, London, ON N5X 0M9For SaleMLS ID #X13454610, RIGHT AT HOME REALTY. TRREB
- C$1,199,9004 bd4 ba-- sqft87 Daventry Way, Middlesex Centre, ON N0L 1R0For SaleMLS ID #X13513188, THE REALTY FIRM INC.. TRREB
- C$999,9005 bd4 ba-- sqft1061 Eagletrace Dr #164, London, ON N6G 0T3For SaleMLS ID #X12983938, RE/MAX ADVANTAGE REALTY LTD.. TRREB
- C$949,0003 bd4 ba-- sqft1765 Brayford Ave, London, ON N6K 0H4For SaleMLS ID #X13487310, REAL BROKER ONTARIO LTD. TRREB
- C$1,199,9906 bd4 ba-- sqft41 Talbot Grove Ln, Southwold, ON N5P 3T2For SaleMLS ID #X13517740, RE/MAX REALTY SPECIALISTS INC.. TRREB
- C$989,9004 bd4 ba-- sqft8 Wingreen Ln, Middlesex Centre, ON N0L 1R0For SaleMLS ID #X13096234, ROYAL LEPAGE TRILAND REALTY. TRREB
