Welcome to 204 Boardwalk Way Luxury Living in the Sought-After Boardwalk at Millpond Community. Step into refined elegance with this stunning 2,965 sq. ft. home built by Richfield Custom Homes, located in one of Dorchester's most prestigious neighbourhoods. Just minutes from Highway 401 (Exit 199), this property offers the perfect blend of quiet suburban charm and convenient access to major routes. Meticulous craftsmanship and upscale design throughout Spacious, open-concept Living and Dining area. Heart of the home is a chef's dream kitchen featuring luxurious quartz countertops, highend JennAir appliances, and an expansive layout perfect for entertaining and gourmet cooking. Retreat to the primary bedroom suite, where you'll find his and hers walk-in closets and a spa-inspired ensuite complete with a freestanding soaker tub, a tiled glass shower, and a double vanity with top-tier finishes throughout. Prime location in a family-friendly, nature-surrounded community. Close proximity to all amenities. (Minutes away from Shoppers, Pizza Hut, Tim Hortons, McDonalad's etc.)
New construction
C$1,349,000
204 Boardwalk Way, Thames Centre, ON N0L 1G2
4beds
3baths
Single Family Residence
Built in ----
5,441 Square Feet Lot
$-- Zestimate®
C$--/sqft
C$-- HOA
What's special
- 166 days
- 10
- 0
Zillow last checked:
Listing updated:
Listed by:
SEARCH REALTY
Source: TRREB,MLS®#: X12893350 Originating MLS®#: Toronto Regional Real Estate Board
Originating MLS®#: Toronto Regional Real Estate BoardFacts & features
Interior
Bedrooms & bathrooms
- Bedrooms: 4
- Bathrooms: 3
Dining room
- Level: Main
- Dimensions: 3.35 x 3.96
Family room
- Level: Main
- Dimensions: 5.41 x 4.34
Kitchen
- Level: Main
- Dimensions: 3.58 x 4.34
Living room
- Level: Main
- Dimensions: 3.35 x 3.94
Other
- Level: Main
- Dimensions: 3.28 x 4.34
Heating
- Forced Air, Gas
Cooling
- Central Air
Features
- Basement: Unfinished,Full
- Has fireplace: Yes
Interior area
- Living area range: 2500-3000 null
Property
Parking
- Total spaces: 4
- Parking features: Private Double
- Has garage: Yes
Features
- Stories: 2
- Pool features: None
Lot
- Size: 5,441 Square Feet
- Features: Golf
Details
- Other equipment: Sump Pump
Construction
Type & style
- Home type: SingleFamily
- Property subtype: Single Family Residence
- Attached to another structure: Yes
Materials
- Stone, Brick
- Foundation: Poured Concrete
- Roof: Asphalt Shingle
Condition
- New Construction
- New construction: Yes
Utilities & green energy
- Sewer: Sewer
Community & HOA
Location
- Region: Thames Centre
Financial & listing details
- Annual tax amount: C$5,585
- Date on market: 3/17/2026
Price history
Price history is unavailable.
Public tax history
Tax history is unavailable.
Climate risks
Neighborhood: N0L
Nearby schools
GreatSchools rating
No schools nearby
We couldn't find any schools near this home.
- C$939,0004 bd4 ba2.5k sqft187 Boardwalk Way, Thames Centre, ON N0L1G2For Sale

- C$897,9994 bd4 ba-- sqft222 Boardwalk Way, Thames Centre, ON N0L1G2For Sale
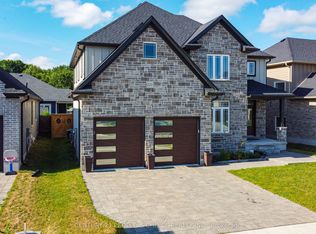
- C$599,9001 bd2 ba-- sqft279 Boardwalk Way #4, Thames Centre, ON N0L1G2New Construction
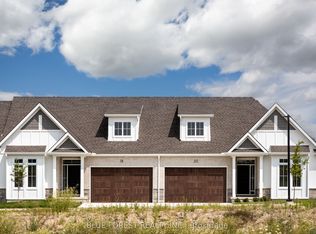
- C$979,0005 bd3 ba-- sqft200 Boardwalk Way, Thames Centre, ON N0L1G2For Sale
Similar homes
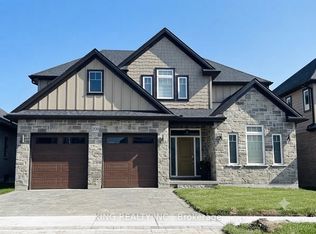
- C$979,0005 bd3 ba-- sqft200 Boardwalk Way, Thames Centre, ON N0L 1G2For SaleMLS ID #X13522554, KING REALTY INC.. TRREB
- C$1,290,0004 bd3 ba-- sqft566 Bradwell Chase, London, ON N6G 0P7For Sale
 MLS ID #X13724484, BAY STREET GROUP INC.. TRREB
 - C$849,9003 bd3 ba-- sqft43 Mapleridge Cres, Thames Centre, ON N0L 1G3For Sale
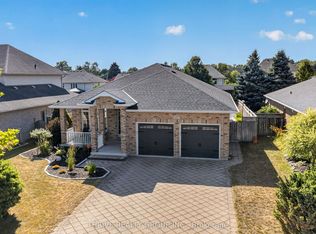 MLS ID #X13611660, THRIVE REALTY GROUP INC.. TRREB
 - C$1,188,0004 bd4 ba-- sqft944 Collins Dr, London, ON N6K 4X6For Sale
 MLS ID #X13716846, THRIVE REALTY GROUP INC.. TRREB
