This impressive brick ranch, situated on nearly an acre and surrounded by peaceful farmland, features an attached double garage and a separate shop.The main floor boasts a spacious country kitchen installed in 2019, complete with a large granite island, built-in oven, overhead range hood, and ample cupboard space. Patio doors lead from the kitchen to a patio overlooking the fields. The layout includes a bright living room, an oversized master bedroom with its own patio access, two additional bedrooms, a renovated four-piece bathroom with granite counters, a two-piece bath off the entry, and main-floor laundry. Key updates include shingles , windows and doors (2023), kitchen (2019), siding in the back of the house (2022) , soffit , fascia and eaves troughs (2022)as well as a furnace and central air system installed (2020).A separate entrance installed through the garage leads to a 2 bedroom granny flat, which was completely renovated from top to bottom in 2023. This unit features its own laundry, a new kitchen with dishwasher, and a four-piece bathroom.The exterior includes a 22x66 shop with two entries, including a 10x12 foot roll-up door. The main shop is heated with an overhead Propane furnace, and is equipped with built-in cupboards, a workbench, and 220-amp service.Don't miss this opportunity to own your private country oasis.
Under contract
C$829,900
49728 Lyons Line, Malahide, ON N0L 2J0
5beds
3baths
Single Family Residence
Built in ----
0.84 Acres Lot
$-- Zestimate®
C$--/sqft
C$-- HOA
What's special
Impressive brick ranchSurrounded by peaceful farmlandAttached double garageSeparate shopLarge granite islandBuilt-in ovenOverhead range hood
- 138 days |
- 3 |
- 0 |
Zillow last checked:
Listing updated:
Listed by:
TEAM GLASSER REAL ESTATE BROKERAGE INC.
Source: TRREB,MLS®#: X12978400 Originating MLS®#: London and St. Thomas Association of REALTORS
Originating MLS®#: London and St. Thomas Association of REALTORSFacts & features
Interior
Bedrooms & bathrooms
- Bedrooms: 5
- Bathrooms: 3
Bedroom
- Level: Main
- Dimensions: 3.53 x 4.31
Bedroom 2
- Level: Main
- Dimensions: 4.97 x 3.44
Bedroom 3
- Level: Lower
- Dimensions: 4.36 x 3.45
Bedroom 4
- Level: Lower
- Dimensions: 4.36 x 3.25
Bedroom 5
- Level: Main
- Dimensions: 5.81 x 3.9
Bathroom
- Level: Main
- Dimensions: 1.47 x 1.79
Bathroom
- Level: Lower
- Dimensions: 4.37 x 2.45
Bathroom
- Level: Main
- Dimensions: 3.53 x 2.3
Dining room
- Level: Lower
- Dimensions: 3.29 x 4.18
Family room
- Level: Lower
- Dimensions: 3.49 x 6.29
Kitchen
- Level: Main
- Dimensions: 6.55 x 4.49
Kitchen
- Level: Lower
- Dimensions: 4.57 x 4.17
Laundry
- Level: Main
- Dimensions: 3.6 x 3.16
Living room
- Level: Main
- Dimensions: 6.66 x 4.06
Utility room
- Level: Lower
- Dimensions: 5.53 x 6.18
Heating
- Forced Air, Gas
Cooling
- Central Air
Appliances
- Included: Countertop Range, Water Heater Owned, Water Softener
Features
- ERV/HRV, In-Law Suite
- Basement: Apartment,Separate Entrance,Full
- Has fireplace: No
Interior area
- Living area range: 1100-1500 null
Property
Parking
- Total spaces: 22
- Parking features: Circular Driveway, RV/Truck
- Has garage: Yes
Features
- Patio & porch: Patio
- Exterior features: Privacy, Landscaped
- Pool features: None
- Has view: Yes
- View description: Pasture
- Waterfront features: None
Lot
- Size: 0.84 Acres
- Features: Clear View
- Topography: Flat
Details
- Additional structures: Workshop
- Parcel number: 352800112
- Other equipment: Sewage Pump, Sump Pump
Construction
Type & style
- Home type: SingleFamily
- Architectural style: Bungalow
- Property subtype: Single Family Residence
- Attached to another structure: Yes
Materials
- Brick
- Foundation: Poured Concrete
- Roof: Shingle,Asphalt Shingle
Utilities & green energy
- Sewer: Septic
- Water: Drilled Well
- Utilities for property: Cell Services, Recycling Pickup
Community & HOA
Community
- Security: Carbon Monoxide Detector(s), Smoke Detector(s)
Location
- Region: Malahide
Financial & listing details
- Annual tax amount: C$4,410
- Date on market: 4/9/2026
Price history
Price history is unavailable.
Public tax history
Tax history is unavailable.
Climate risks
Neighborhood: N0L
Nearby schools
GreatSchools rating
No schools nearby
We couldn't find any schools near this home.
- C$1,350,0005 bd4 ba-- sqft49287 Ashland Ave, Malahide, ON N0L2J0For Sale
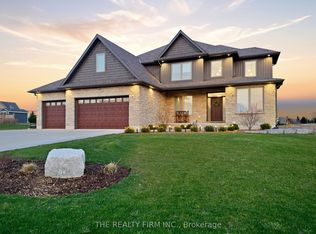
- C$1,099,0005 bd3 ba-- sqft13315 Westbury Dr, Malahide, ON N0L2J0For Sale
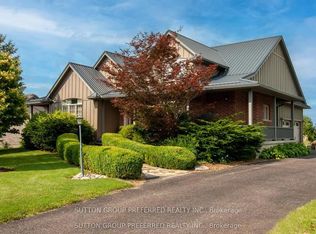
- C$1,399,0005 bd4 ba3.4k sqft51048 Ron McNeil Line, Malahide, ON N0L2J0For Sale

- C$--1 bd1 ba-- sqft51150 Ron McNeil Line #8, Malahide, ON N0L2J0Off Market
- C$1,3751 bd1 ba-- sqft51150 Ron McNeil Line #9, Malahide, ON N0L2J0For Rent
- C$1,5001 bd1 ba-- sqft51150 Ron McNeil Line #2, Malahide, ON N0L2J0For Rent
- C$1,199,0008 bd8 ba-- sqft51177 Ron McNeil Line E, Malahide, ON N0L2J0New Construction
- C$798,0004 bd4 ba-- sqft51183 Ron McNeil Line, Malahide, ON N0L2J0For Sale
Similar homes
- C$859,0004 bd3 ba-- sqft95 Optimist Dr, Southwold, ON N5P 0G3For Sale
 MLS ID #X13710106, RIGHT AT HOME REALTY. TRREB
 - C$765,0003 bd2 ba-- sqft48799 John Wise Line, Malahide, ON N5H 2R4For Sale
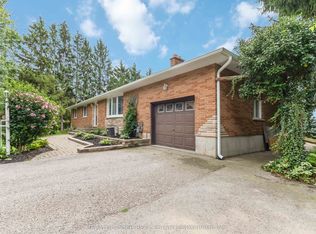 MLS ID #X13673276, TEAM GLASSER REAL ESTATE BROKERAGE INC.. TRREB
 - C$820,0003 bd3 ba-- sqft94 Beech Blvd, South West Oxford, ON N4G 5S1For Sale
 MLS ID #X13708390, iCloud Realty Ltd.. TRREB
 - C$739,9005 bd3 ba-- sqft221 Emerson Ave S, London, ON N5Z 3L5For Sale
 MLS ID #X13707684, HOMELIFE SILVERCITY REALTY INC.. TRREB
 - C$835,0004 bd3 ba-- sqft20 Parkview Dr, Saint Thomas, ON N5R 4B6For SaleMLS ID #X13624732, TEAM GLASSER REAL ESTATE BROKERAGE INC.. TRREB
- C$770,0005 bd4 ba-- sqft20 Valderrama Ln, Saint Thomas, ON N5R 0E8For SaleMLS ID #X13703052, RE/MAX HALLMARK REALTY LTD.. TRREB
- C$760,0005 bd4 ba-- sqft48 Ambrosia Path, Saint Thomas, ON N5R 0L4For SaleMLS ID #X13699368, OAK AND KEY REAL ESTATE. TRREB
- C$999,9993 bd2 ba-- sqft46930 Sparta Line, Central Elgin, ON N0L 2H0For SaleMLS ID #X13631910, ROYAL LEPAGE TRILAND REALTY. TRREB
- C$579,9005 bd2 ba-- sqft113 South St W, Aylmer, ON N5H 1R7For SaleMLS ID #X13648616, RE/MAX CENTRE CITY REALTY INC.. TRREB
- C$709,9004 bd4 ba-- sqft240 Church St, Central Elgin, ON N0L 1B0For SaleMLS ID #X13607790, RE/MAX CENTRE CITY REALTY INC.. TRREB
- C$739,9904 bd3 ba-- sqft2 Evylean Ct, Saint Thomas, ON N5R 0P6For SaleMLS ID #X13685176, ROYAL LEPAGE TRILAND REALTY. TRREB
- C$779,9995 bd3 ba-- sqft159 Montebello Dr, London, ON N5W 1S1For SaleMLS ID #X13535068, HOMELIFE/MIRACLE REALTY LTD. TRREB
- C$789,0003 bd3 ba-- sqft2362 Slo Pitch Rd, Thames Centre, ON N0L 2B0For SaleMLS ID #X13454818, BLUE FOREST REALTY INC.. TRREB
- C$699,0004 bd2 ba-- sqft254 Kettle Creek Dr, Central Elgin, ON N0L 1B0For SaleMLS ID #X13543084, SUTTON GROUP PREFERRED REALTY INC.. TRREB
- C$674,9005 bd1 ba-- sqft53216 Nova Scotia Line E, Malahide, ON N0J 1T0For SaleMLS ID #X13481148, TEAM GLASSER REAL ESTATE BROKERAGE INC.. TRREB
- C$759,9004 bd4 ba-- sqft9 Delevan Cres, Tillsonburg, ON N4G 3M6For SaleMLS ID #X13466088, RE/MAX CENTRE CITY REALTY INC.. TRREB
- C$595,0004 bd2 ba-- sqft18 Tara Ct, Aylmer, ON N5H 0A1For SaleMLS ID #X13670206, ROYAL LEPAGE TRILAND REALTY. TRREB
- C$975,0005 bd3 ba-- sqft9538 Tower Rd, Central Elgin Munic, ON N5P 3S7For SaleMLS ID #X13438096, RE/MAX CENTRE CITY REALTY INC.. TRREB
- C$629,9004 bd2 ba-- sqft47299 John St, Central Elgin, ON N5P 3S7For SaleMLS ID #X13591674, OAK AND KEY REAL ESTATE BROKERAGE, INC.. TRREB
- C$769,0005 bd4 ba-- sqft2895 Petty Rd, London, ON N6L 0A7For SaleMLS ID #X13629626, PG DIRECT REALTY LTD.. TRREB
