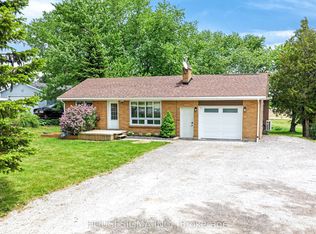
Welcome to this beautifully updated family home set on a massive, private lot in the heart of Springfield, Ontario. Offering approximately 2,900 sq. ft. of living space, 4 spacious bedrooms, and 4 bathrooms, this move-in-ready property blends modern comfort with charm, space, and peaceful country-style living. Step inside to a bright open-concept layout designed for everyday family life and entertaining. The home has been fully updated throughout while still offering so much character. Outside, enjoy an oversized private yard with no side-by-side neighbours, a large deck, cozy fire pit area, two storage sheds, and plenty of room for kids, pets, and summer gatherings. Located directly across from the school, this property is ideal for families looking for space, privacy, and convenience. Additional updates include central air approximately 6 years old and roof approximately 2-4 years old. The backyard also features a golf simulator,( NOT INCLUDED). Games room has been virtually staged. A rare Springfield opportunity with space, updates, privacy, and lifestyle all in one!
For sale
C$699,900
51312 Ron McNeil Line, Malahide, ON N0L 2J0
4beds
4baths
Single Family Residence
Built in ----
8,844 Square Feet Lot
$-- Zestimate®
C$--/sqft
C$-- HOA
What's special
- 51 days
- 7
- 0
Zillow last checked:
Listing updated:
Listed by:
REAL BROKER ONTARIO LTD
Source: TRREB,MLS®#: X13558778 Originating MLS®#: London and St. Thomas Association of REALTORS
Originating MLS®#: London and St. Thomas Association of REALTORSFacts & features
Interior
Bedrooms & bathrooms
- Bedrooms: 4
- Bathrooms: 4
Primary bedroom
- Level: Second
- Dimensions: 4.27 x 3.66
Bedroom
- Level: Second
- Dimensions: 5.79 x 2.74
Bedroom
- Level: Main
- Dimensions: 6.1 x 4.6
Other
- Level: Second
- Dimensions: 3.66 x 2.76
Den
- Level: Main
- Dimensions: 5.7 x 3.66
Dining room
- Level: Main
- Dimensions: 5.6 x 4
Exercise room
- Level: Main
- Dimensions: 3.2 x 3.89
Kitchen
- Level: Main
- Dimensions: 6.1 x 4.27
Living room
- Level: Main
- Dimensions: 6.1 x 4.27
Heating
- Forced Air, Gas
Cooling
- Central Air
Appliances
- Included: Water Heater
Features
- Basement: Crawl Space
- Has fireplace: Yes
- Fireplace features: Electric, Natural Gas
Interior area
- Living area range: 2500-3000 null
Property
Parking
- Total spaces: 4
Features
- Stories: 2
- Pool features: None
Lot
- Size: 8,844 Square Feet
- Topography: Dry,Flat
Details
- Parcel number: 352840247
Construction
Type & style
- Home type: SingleFamily
- Property subtype: Single Family Residence
Materials
- Stone, Vinyl Siding
- Foundation: Block, Concrete
- Roof: Asphalt Rolled,Asphalt Shingle
Utilities & green energy
- Sewer: Septic
Community & HOA
Location
- Region: Malahide
Financial & listing details
- Tax assessed value: C$144,000
- Annual tax amount: C$2,430
- Date on market: 7/13/2026
Price history
Price history is unavailable.
Public tax history
Tax history is unavailable.
Climate risks
Neighborhood: N0L
Nearby schools
GreatSchools rating
No schools nearby
We couldn't find any schools near this home.



Similar homes
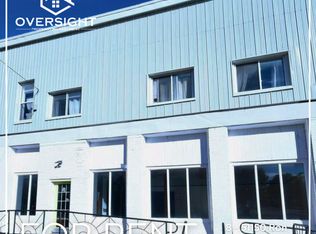
- C$629,9004 bd2 ba-- sqft51184 Ashton St, Malahide, ON N0L 2J0For Sale
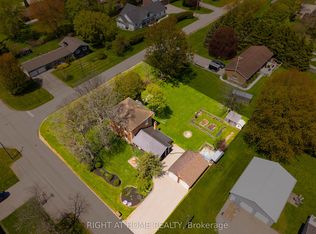 MLS ID #X13596550, RIGHT AT HOME REALTY. TRREB
 - C$700,0004 bd3 ba-- sqft270 Talbot St, Norfolk County, ON N0J 1E0For Sale
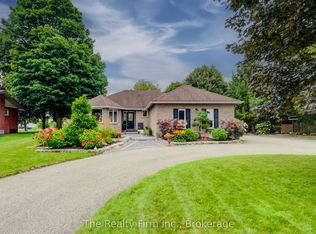 MLS ID #X13671244, The Realty Firm Inc.. TRREB
 - C$829,9004 bd3 ba1.4k sqft42 Graydon Dr, South West Oxford, ON N0J 1N0For Sale
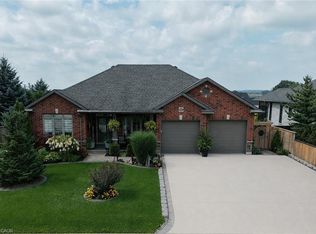 MLS ID #40860034, Mike Harvey, Broker, Royal LePage Wolle Realty. ITSO
 - C$699,9003 bd2 ba-- sqft3402 Dorchester Rd, Thames Centre, ON N0L 1G5For Sale
 MLS ID #X13656748, HOUSESIGMA INC.. TRREB
