Experience refined country living in this exceptional luxury bungalow offering 3+2 bedrooms and 3 beautifully renovated bathrooms, upgraded with premium finishes throughout. Set on a private rural property, this distinguished home seamlessly blends elegance, comfort, and functionality for everyday living and entertaining. Situated on an impressive 153 x 268 ft lot, the property features a tandem three-car garage, landscaped grounds, and mature trees providing exceptional privacy. Enjoy breathtaking sunsets and peaceful outdoor views from the expansive rear deck. Inside, a bright open-concept layout is filled with natural light and enhanced by vinyl flooring, designer finishes, and pot lights throughout. The chef-inspired kitchen features a dramatic 17-foot quartz island, premium appliances, extensive cabinetry, and a walk-in pantry, ideal for family living and entertaining. The open-to-above family room is highlighted by a fireplace and striking spiral staircase leading to a versatile loft, perfect as a home office, reading lounge, or guest space. The main floor offers three spacious bedrooms and renovated bathrooms finished with timeless style. The fully finished lower level includes a private suite with a separate living area and two additional bedrooms, ideal for extended family or multi-generational living. Approximately 800 sq. ft. of unfinished basement space offers future development potential, including the possibility of a secondary suite or two-bedroom apartment, subject to approvals. Designed for both relaxation and entertaining, this exceptional property offers a rare combination of luxury, privacy, and comfort in a picturesque country setting.
For sale
C$1,449,999
477 Fairview St, Wilmot, ON N3A 1M6
5beds
3baths
Single Family Residence
Built in ----
0.94 Acres Lot
$-- Zestimate®
C$--/sqft
C$-- HOA
What's special
- 48 days |
- 37 |
- 1 |
Zillow last checked:
Listing updated:
Listed by:
SAM MCDADI REAL ESTATE INC.
Source: TRREB,MLS®#: X13448302 Originating MLS®#: Toronto Regional Real Estate Board
Originating MLS®#: Toronto Regional Real Estate BoardFacts & features
Interior
Bedrooms & bathrooms
- Bedrooms: 5
- Bathrooms: 3
Primary bedroom
- Level: Main
- Dimensions: 4.99 x 4.18
Bedroom 2
- Level: Main
- Dimensions: 4.41 x 3.26
Bedroom 3
- Level: Main
- Dimensions: 4.41 x 3.36
Bedroom 4
- Level: Basement
- Dimensions: 3.08 x 3.15
Bedroom 5
- Level: Basement
- Dimensions: 2.96 x 3.62
Dining room
- Level: Main
- Dimensions: 3.11 x 2.97
Family room
- Level: Main
- Dimensions: 5.02 x 4.88
Kitchen
- Level: Main
- Dimensions: 7.22 x 4.62
Laundry
- Level: Main
- Dimensions: 6.06 x 3.89
Living room
- Level: Main
- Dimensions: 6.99 x 4.45
Loft
- Level: In Between
- Dimensions: 3.89 x 8.15
Recreation
- Level: Basement
- Dimensions: 3.08 x 3.15
Sunroom
- Level: Main
- Dimensions: 2.63 x 3.89
Heating
- Forced Air, Gas
Cooling
- Central Air
Features
- Flooring: Carpet Free
- Basement: Finished
- Has fireplace: Yes
Interior area
- Living area range: 2500-3000 null
Video & virtual tour
Property
Parking
- Total spaces: 13
- Parking features: Private Double
- Has garage: Yes
Features
- Patio & porch: Deck
- Has private pool: Yes
- Pool features: In Ground
Lot
- Size: 0.94 Acres
Details
- Parcel number: 222010210
Construction
Type & style
- Home type: SingleFamily
- Architectural style: Bungalow
- Property subtype: Single Family Residence
Materials
- Brick
- Foundation: Poured Concrete
- Roof: Asphalt Shingle
Utilities & green energy
- Sewer: Septic
Community & HOA
Location
- Region: Wilmot
Financial & listing details
- Annual tax amount: C$8,200
- Date on market: 6/15/2026
SAM MCDADI REAL ESTATE INC.
SAM MCDADI REAL ESTATE INC.
By pressing Contact Agent, you agree that the real estate professional identified above may call/text you about your search, which may involve use of automated means and pre-recorded/artificial voices. You don't need to consent as a condition of buying any property, goods, or services. Message/data rates may apply. You also agree to our Terms of Use. Zillow does not endorse any real estate professionals. We may share information about your recent and future site activity with your agent to help them understand what you're looking for in a home.
Price history
Price history is unavailable.
Public tax history
Tax history is unavailable.
Climate risks
Neighborhood: New Hamburg
Nearby schools
GreatSchools rating
No schools nearby
We couldn't find any schools near this home.
- C$1,420,0005 bd4 ba2.2k sqft498 Fairview St, Wilmot, ON N3A1M7Sold
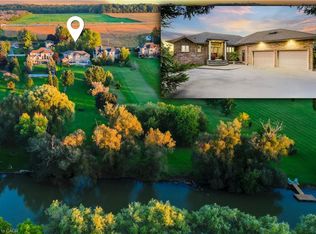
- C$---- bd-- ba-- sqft425 Fairview St, Wilmot, ON N3A1M2Off Market
- C$670,0003 bd3 ba1.4k sqft468 Joseph St, Wilmot, ON N3A2H2Sold

- C$---- bd-- ba-- sqft417 Fairview St, Wilmot, ON N3A1M2Off Market
- C$--4 bd3 ba2.6k sqft407 Fairview St #1, Wilmot, ON N3A1M2Off Market
- C$---- bd-- ba-- sqft362 Fairview St #114, Wilmot, ON N3A1M2Off Market
- C$---- bd-- ba-- sqft4 Piccadilly Sq, Wilmot, ON N3A0C7Off Market
- C$735,0003 bd3 ba1.5k sqft362 Fairview St #103, Wilmot, ON N3A1M2Sold
Similar homes
- C$1,200,0004 bd4 ba-- sqft47 Dundee Ave, Wilmot, ON N0B 2E0For Sale
 MLS ID #X13443274, RE/MAX HALLMARK REALTY LTD.. TRREB
 - C$1,445,0005 bd4 ba-- sqft405 Newman Dr, Cambridge, ON N1S 0E7For Sale
 MLS ID #X13443066, CENTURY 21 PRESIDENT REALTY INC.. TRREB
 - C$864,9004 bd3 ba1.3k sqft58 Bock St, Wilmot, ON N0B 2E0For Sale
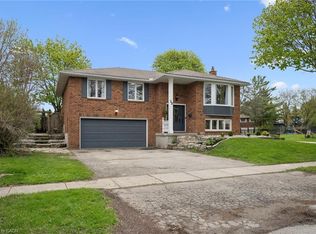 MLS ID #40846563, Alia Henderson, Salesperson, Royal LePage Wolle Realty. ITSO
 - C$1,419,0008 bd7 ba-- sqft135 Watermill St, Kitchener, ON N2P 0G4For Sale
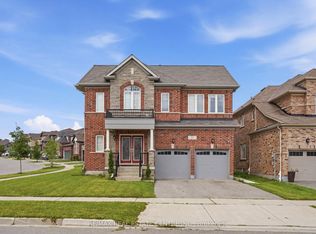 MLS ID #X13556478, RE/MAX REAL ESTATE CENTRE INC.. TRREB
 - C$959,9004 bd5 ba-- sqft253 Schneller Dr, Wilmot, ON N3A 2K9For SaleMLS ID #X13477324, RIGHT AT HOME REALTY INC.. TRREB
- C$1,299,0004 bd4 ba-- sqft183 Townsend Dr, Woolwich, ON N0B 1M0For SaleMLS ID #X13591850, HomeLife Power Realty Inc. TRREB
- C$1,150,0004 bd3 ba-- sqft119 Charlotte Pl, Kitchener, ON N2B 2K4For SaleMLS ID #X13620700, RE/MAX HALLMARK REALTY LTD.. TRREB
- C$1,425,0006 bd5 ba-- sqft245 Tamarack Blvd, Woodstock, ON N4S 0E4For SaleMLS ID #X13123368, HOMELIFE/MIRACLE REALTY LTD. TRREB
- C$1,988,0005 bd4 ba-- sqft845 Hidden Valley Rd, Kitchener, ON N2C 2S4For SaleMLS ID #X13599558, iCloud Realty Ltd.. TRREB
- C$1,490,0004 bd4 ba-- sqft829 Copper Ridge Dr, Waterloo, ON N2K 0B5For SaleMLS ID #X13545818, RE/MAX OPTIMUM REALTY. TRREB
- C$1,299,9004 bd4 ba1.8k sqft439 Northlake Dr, Waterloo, ON N2V 1Y6For SaleMLS ID #40830331, Mike Bishop, Salesperson, RE/MAX TWIN CITY REALTY INC.. ITSO
- C$999,0004 bd4 ba-- sqft775 Klosters Dr, Waterloo, ON N2V 2V4For SaleMLS ID #X13611948, KELLER WILLIAMS PORTFOLIO REALTY. TRREB
- C$1,899,9995 bd5 ba-- sqft6 Pioneer Tower Cres, Kitchener, ON N2P 2L2For SaleMLS ID #X13594268, REAL BROKER ONTARIO LTD.. TRREB
- C$999,9905 bd5 ba-- sqft236 Shady Glen Cres, Kitchener, ON N2R 0J8For SaleMLS ID #X13548018, GLOBAL PLATINUM REALTY INC.. TRREB
- C$799,9005 bd4 ba-- sqft913 Copper Leaf Cres, Kitchener, ON N2E 3W1For SaleMLS ID #X13618756, CORCORAN HORIZON REALTY. TRREB
- C$1,199,9993 bd3 ba-- sqft565 Fountain St S, Cambridge, ON N3H 1J2For SaleMLS ID #X13533562, CORCORAN HORIZON REALTY. TRREB
- C$1,174,9004 bd5 ba-- sqft456 Kelso Dr, Waterloo, ON N2V 2S2For SaleMLS ID #X13541106, Keller Williams Home Group Realty. TRREB
- C$1,149,0006 bd4 ba-- sqft470 Blair Creek Dr, Kitchener, ON N2P 0H6For SaleMLS ID #X13571522, HomeLife Power Realty Inc. TRREB
- C$999,0006 bd5 ba-- sqft35 Golden Meadow Dr, Kitchener, ON N2N 2L9For SaleMLS ID #X13599088, ESTATE #1 REALTY SERVICES INC.. TRREB
- C$749,0004 bd4 ba-- sqft247 Pittock Park Rd, Woodstock, ON N4S 7W2For SaleMLS ID #X13622830, INTERCITY REALTY INC.. TRREB
