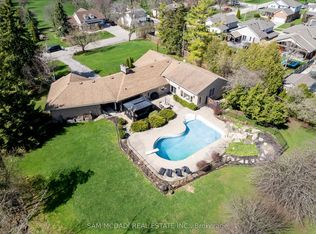
Welcome to 498 Fairview Street in New Hamburg — a rare opportunity to own 1.59 acres backing onto the Nith River, where seasonal docks and boating are allowed. Lovingly maintained by the original owners, this spacious walkout bungalow and in-law suite offers over 3,900 sq ft of finished living space — ideal for multigenerational living. Enjoy summer in the 18’ x 36’ inground pool with new liner (2022) and heater (2024), surrounded by a stamped concrete patio and lush gardens. With over 700 feet of depth, the property offers exceptional privacy and river access. The main floor features a bright living room with gas fireplace and stunning backyard views, plus a functional kitchen with gas stove, stainless steel appliances, walk-in pantry, and generous storage. The primary suite includes a 5-piece ensuite, walk-in closet, and updated engineered hardwood flooring. Two more bedrooms, a 4-piece bath, laundry and a versatile loft space — perfect as a fourth bedroom, office, or rec room — complete the main floor layout. An oversized double car garage and parking serve the main home, while a section of driveway leads to the in-law suite garage with additional parking. The walkout basement doesn’t feel like a basement at all with 9’ ceilings, large windows, and multiple access points. The 2-bedroom in-law suite is bright and welcoming including its own eat-in kitchen, 4-piece bathroom with walk-in shower, fireplace, private single-car garage, and multiple points of egress. Separate to the in-law suite is an additional rec room and bathroom, perfectly located for poolside use. Located minutes to downtown New Hamburg, restaurants, schools, parks, and more — this is a rare multigenerational property with space, functionality, and scenic living by the river.
Sold for $1,420,000
C$1,420,000
498 Fairview St, Wilmot, ON N3A 1M7
5beds
2,272sqft
Single Family Residence, Residential
Built in 1998
1.59 Acres Lot
$-- Zestimate®
C$625/sqft
C$3,659 Estimated rent
Home value
Not available
Estimated sales range
Not available
Not available
Owner options
List your home for rent
C$3,659/mo
Rent Zestimate®
Find your next renter with Zillow Rental Manager. Plus, with online applications, you can quickly screen prospective tenants – for free.
C$3,659/mo
Rent Zestimate®
Refinance and save
C$6,003/mo
Est. payment
Refinancing to a lower rate could help reduce your monthly payments and save thousands over the life of the loan.
C$6,003/mo
Est. payment
Explore your selling options
Work with a Zillow partner agent
Leverage their expertise and Zillow's premium Showcase listings to get your home seen by more buyers.
Get startedList with your own agent
Get your home in front of millions of buyers by listing it on Zillow.
Learn how to do itSell it yourself
Take full control of how buyers see your home on Zillow by listing For Sale by Owner (FSBO).
List your homeWhat's special
Inground poolLush gardensExceptional privacyRiver accessGas fireplaceFunctional kitchenGas stove
Zillow last checked:
Listing updated:
Listed by:
Sherri Lambkin, Broker,
PEAK REALTY LTD.,
Daniel Lambkin, Salesperson,
Peak Realty Ltd.
Source: ITSO,MLS®#: 40693822Originating MLS®#: Cornerstone Association of REALTORS®
Facts & features
Interior
Bedrooms & bathrooms
- Bedrooms: 5
- Bathrooms: 4
- Full bathrooms: 3
- 1/2 bathrooms: 1
- Main level bathrooms: 2
- Main level bedrooms: 3
Bedroom
- Level: Main
Bedroom
- Level: Main
Other
- Level: Main
Bedroom
- Level: Basement
Bedroom
- Level: Basement
Bathroom
- Features: 4-Piece
- Level: Main
Bathroom
- Features: 2-Piece
- Level: Basement
Bathroom
- Features: 4-Piece
- Level: Basement
Other
- Features: 5+ Piece
- Level: Main
Other
- Level: Basement
Den
- Level: Basement
Dining room
- Level: Main
Family room
- Level: Basement
Foyer
- Level: Main
Kitchen
- Level: Main
Kitchen
- Level: Basement
Laundry
- Level: Main
Living room
- Level: Main
Loft
- Level: Second
Mud room
- Level: Main
Recreation room
- Level: Basement
Utility room
- Level: Basement
Heating
- Forced Air, Natural Gas
Cooling
- Central Air
Appliances
- Included: Water Heater Owned, Water Softener, Built-in Microwave, Dryer, Hot Water Tank Owned, Washer
- Laundry: Laundry Room, Main Level
Features
- Accessory Apartment, Air Exchanger, Auto Garage Door Remote(s), Central Vacuum Roughed-in, In-Law Floorplan
- Basement: Separate Entrance,Walk-Out Access,Full,Finished
- Number of fireplaces: 2
- Fireplace features: Family Room, Living Room, Gas
Interior area
- Total structure area: 3,918
- Total interior livable area: 2,272 sqft
- Finished area above ground: 2,272
- Finished area below ground: 1,646
Property
Parking
- Total spaces: 9.5
- Parking features: Attached Garage, Circular Driveway, Front Yard Parking
- Attached garage spaces: 3.5
- Uncovered spaces: 6
Features
- Stories: 1
- Patio & porch: Patio
- Has private pool: Yes
- Pool features: In Ground
- On waterfront: Yes
- Waterfront features: River, Direct Waterfront, River Access, River/Stream
- Body of water: Nith River
- Frontage type: North
- Frontage length: 98.75
Lot
- Size: 1.59 Acres
- Features: Rural, Near Golf Course, Park, Quiet Area, Rec./Community Centre, Trails
Details
- Additional structures: Shed(s)
- Parcel number: 222010184
- Zoning: Z4
Construction
Type & style
- Home type: SingleFamily
- Architectural style: Bungalow
- Property subtype: Single Family Residence, Residential
Materials
- Brick
- Foundation: Poured Concrete
- Roof: Asphalt Shing
Condition
- 16-30 Years
- New construction: No
- Year built: 1998
Utilities & green energy
- Sewer: Septic Tank
- Water: Drilled Well
Community & HOA
Location
- Region: Wilmot
Financial & listing details
- Price per square foot: C$625/sqft
- Annual tax amount: C$8,479
- Date on market: 5/27/2025
- Inclusions: Built-in Microwave, Dryer, Hot Water Tank Owned, Washer, Refrigerator X2, Stove X2, Dishwasher X2, Water Softener, Storage Shelving In Garage And Lower Cold Room
- Exclusions: Stagers Items, Work Bench In Garage, Swing Set In Backyard, And Metal Toolboxes In Garage
Price history
| Date | Event | Price |
|---|---|---|
| 8/28/2025 | Sold | C$1,420,000C$625/sqft |
Source: ITSO #40693822 Report a problem | ||
Public tax history
Tax history is unavailable.
Neighborhood: New Hamburg
Nearby homes
- C$1,449,9995 bd3 ba-- sqft477 Fairview St, Wilmot, ON N3A1M6For Sale
- C$---- bd-- ba-- sqft425 Fairview St, Wilmot, ON N3A1M2Off Market
- C$670,0003 bd3 ba1.4k sqft468 Joseph St, Wilmot, ON N3A2H2Sold

- C$---- bd-- ba-- sqft417 Fairview St, Wilmot, ON N3A1M2Off Market
- C$--4 bd3 ba2.6k sqft407 Fairview St #1, Wilmot, ON N3A1M2Off Market
- C$929,9002 bd4 ba1.5k sqft362 Fairview St #110, Wilmot, ON N3A1M2For Sale
- C$735,0003 bd3 ba1.5k sqft362 Fairview St #103, Wilmot, ON N3A1M2Sold
- C$950,0002 bd4 ba1.6k sqft362 Fairview St #109, Wilmot, ON N3A1M2Sold
Nearby schools
GreatSchools rating
No schools nearby
We couldn't find any schools near this home.
Schools provided by the listing agent
- Elementary: Grandview P.S. (Jk-Gr6), Forest Glen P.S. (Gr7-8) & Holy Family Ces (Jk-Gr8)
- High: Waterloo-Oxford D.S.S. (Gr9-12) & Resurrection Css (Gr9-12)
Source: ITSO. This data may not be complete. We recommend contacting the local school district to confirm school assignments for this home.
