Welcome to 24 Dublin Crossing — a rare offering in the highly desirable adult lifestyle community of Stonecroft. Built in 2018, this Driftwood model is one of the newer homes in the community — a key advantage for buyers seeking modern construction, updated finishes, and today’s most requested features. Offering approximately 1,600 sq. ft., 2+1 bedrooms, and 3 full bathrooms, this home stands apart from others currently available. From top to bottom, this property has been thoughtfully upgraded and meticulously maintained. The main floor showcases cathedral ceilings, a completely carpet-free design, upgraded cabinetry and countertops, a walk-in pantry, and a large standalone island that anchors the kitchen beautifully. Every detail — from flooring to light fixtures to bathroom finishes — has been elevated beyond builder standard. The fully finished walkout basement is a standout feature, offering exceptional natural light, a spacious recreation area with wet bar, a third bedroom with egress window, and a full bath — ideal for guests or extended family. Walkout lots are limited within the community and consistently in high demand. Exterior features are equally impressive. Enjoy both a large covered front porch and an oversized rear deck spanning the full width of the home. The extended rear deck is constructed with composite materials and finished with sleek glass railings — ideal for relaxing or entertaining. The oversized double-car garage and front porch both feature durable epoxy finishes, adding function and polish. Residents of Stonecroft enjoy access to an impressive 18,000 sq. ft. recreation centre featuring an indoor pool, fitness room, games and media rooms, library, party room, billiards, tennis courts, and over 5 km of walking trails. Homes of this calibre do not come along often. Come experience the lifestyle Stonecroft is known for.
Sold for $1,165,000
C$1,165,000
24 Dublin Xing, New Hamburg, ON N3A 0C9
3beds
1,548sqft
Single Family Residence, Residential, Condominium
Built in 2018
-- sqft lot
$-- Zestimate®
C$752/sqft
C$3,032 Estimated rent
Home value
Not available
Estimated sales range
Not available
Not available
Owner options
List your home for rent
C$3,032/mo
Rent Zestimate®
Find your next renter with Zillow Rental Manager. Plus, with online applications, you can quickly screen prospective tenants – for free.
C$3,032/mo
Rent Zestimate®
Refinance and save
C$5,172/mo
Est. payment
Refinancing to a lower rate could help reduce your monthly payments and save thousands over the life of the loan.
C$5,172/mo
Est. payment
Explore your selling options
Work with a Zillow partner agent
Leverage their expertise and Zillow's premium Showcase listings to get your home seen by more buyers.
Get startedList with your own agent
Get your home in front of millions of buyers by listing it on Zillow.
Learn how to do itSell it yourself
Take full control of how buyers see your home on Zillow by listing For Sale by Owner (FSBO).
List your homeWhat's special
Zillow last checked:
Listing updated:
Listed by:
Daniel Lambkin, Salesperson,
Peak Realty Ltd.
Source: ITSO,MLS®#: 40800082Originating MLS®#: Cornerstone Association of REALTORS®
Facts & features
Interior
Bedrooms & bathrooms
- Bedrooms: 3
- Bathrooms: 3
- Full bathrooms: 3
- Main level bathrooms: 2
- Main level bedrooms: 2
Bedroom
- Level: Main
Other
- Features: Walk-in Closet, Walkout to Balcony/Deck
- Level: Main
Bedroom
- Level: Basement
Bathroom
- Features: 4-Piece
- Level: Main
Bathroom
- Features: 4-Piece
- Level: Basement
Other
- Features: 5+ Piece, Double Vanity
- Level: Main
Bonus room
- Level: Basement
Breakfast room
- Features: Walkout to Balcony/Deck
- Level: Main
Dining room
- Features: Cathedral Ceiling(s)
- Level: Main
Foyer
- Level: Main
Kitchen
- Features: Walk-in Pantry
- Level: Main
Laundry
- Level: Main
Living room
- Features: Cathedral Ceiling(s), Fireplace
- Level: Main
Other
- Description: Wet Bar
- Level: Basement
Recreation room
- Features: Fireplace, Sliding Doors, Walkout to Balcony/Deck, Wet Bar
- Level: Basement
Utility room
- Level: Basement
Heating
- Fireplace(s), Natural Gas
Cooling
- Central Air
Appliances
- Included: Bar Fridge, Water Heater Owned, Water Softener, Dishwasher, Dryer, Refrigerator, Stove, Washer
- Laundry: Laundry Room, Main Level
Features
- Auto Garage Door Remote(s), Ceiling Fan(s), Wet Bar
- Basement: Separate Entrance,Walk-Out Access,Full,Finished,Sump Pump
- Number of fireplaces: 2
- Fireplace features: Living Room, Gas, Recreation Room
Interior area
- Total structure area: 2,742
- Total interior livable area: 1,548 sqft
- Finished area above ground: 1,548
- Finished area below ground: 1,194
Property
Parking
- Total spaces: 4
- Parking features: Attached Garage, Garage Door Opener, Interlock, Private Drive Double Wide
- Attached garage spaces: 2
- Uncovered spaces: 2
Features
- Stories: 1
- Patio & porch: Open, Deck, Porch
- Exterior features: Balcony, Landscaped
- Has private pool: Yes
- Pool features: Community, Indoor
- Has spa: Yes
- Spa features: Hot Tub, Heated
- Waterfront features: Lake/Pond
- Frontage type: North
- Frontage length: 50.00
Lot
- Size: 5,495 Square Feet
- Dimensions: 50 x 109.91
- Features: Urban, Arts Centre, Near Golf Course, Greenbelt, Landscaped, Open Spaces, Quiet Area, Rec./Community Centre, Shopping Nearby, Trails
Details
- Parcel number: 235510017
- Zoning: Z15
Construction
Type & style
- Home type: Condo
- Architectural style: Bungalow
- Property subtype: Single Family Residence, Residential, Condominium
Materials
- Brick
- Roof: Asphalt Shing
Condition
- 6-15 Years,New Construction
- New construction: Yes
- Year built: 2018
Utilities & green energy
- Sewer: Sewer (Municipal)
- Water: Municipal
Community & HOA
Community
- Senior community: Yes
HOA
- Has HOA: Yes
- Amenities included: BBQs Permitted, Clubhouse, Fitness Center, Game Room, Library, Media Room, Party Room, Pool, Tennis Court(s), Parking
- Services included: Common Elements, Property Management Fees
- HOA fee: C$248 monthly
Location
- Region: New Hamburg
Financial & listing details
- Price per square foot: C$752/sqft
- Annual tax amount: C$6,750
- Date on market: 3/6/2026
- Inclusions: Dishwasher, Dryer, Garage Door Opener, Hot Tub, Refrigerator, Stove, Washer, Water Softener, Water Heater, Reverse Osmosis System, Downstairs Bar Fridge & Window Coverings (Except For Primary Bedroom)
- Exclusions: Pool Table, Fridge & Freezer In Garage, Curtains And Sheers In Primary Bedroom & All Artwork On Exterior Walls
Price history
| Date | Event | Price |
|---|---|---|
| 7/8/2026 | Sold | C$1,165,000C$752/sqft |
Source: ITSO #40800082 Report a problem | ||
Public tax history
Tax history is unavailable.
Neighborhood: New Hamburg
Nearby homes
- C$---- bd-- ba-- sqft60 Piccadilly Sq, Wilmot, ON N3A0C7Off Market
- C$---- bd-- ba-- sqft4 Piccadilly Sq, Wilmot, ON N3A0C7Off Market
- C$895,0003 bd3 ba1.4k sqft16 Piccadilly Sq, Wilmot, ON N3A0C7Sold

- C$890,0003 bd3 ba1.6k sqft87 Stonecroft Way, Wilmot, ON N3A4J5Sold
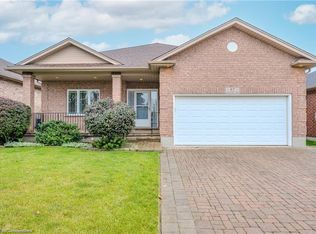
- C$---- bd-- ba-- sqft156 Devonshire Dr #19, Wilmot, ON N3A4J7Off Market
- C$865,0004 bd3 ba1.8k sqft40 Devonshire Dr, Wilmot, ON N3A4J7Sold
- C$865,0002 bd3 ba1.6k sqft59 Devonshire Dr, Wilmot, ON N3A4J6Sold
- C$670,0003 bd3 ba1.4k sqft468 Joseph St, Wilmot, ON N3A2H2Sold
Nearby schools
GreatSchools rating
No schools nearby
We couldn't find any schools near this home.
Nearby cities
Nearby neighborhoods
Nearby zip codes
Other Wilmot Topics
