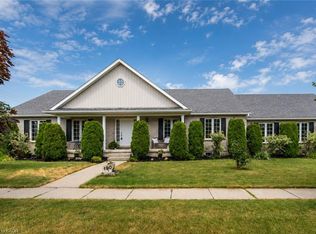
NEW HAMBURG DETACHED BUNGALOW FOR SALE FT. WALKOUT BASEMENT. This well maintained, open-concept bungalow offers nearly 4,000 sqft. of living space on a premium lot, with no rear neighbours. Lovingly cared for by the original owners, this home features four spacious bedrooms, including two private ensuites on the main level, main-floor laundry, and large windows that fill the space with natural light. The walkout basement adds incredible versatility with a separate living area featuring two bedrooms, ample storage space, and new full bathroom (2025). Additional upgrades include a recently renovated kitchen (2025), new furnace, heat pump and AC (2025), updated flooring and carpet (2023), fresh paint throughout (2025), and a new roof (2019). A sprinkler system (2020) ensures easy lawn maintenance, while the wrap-around deck is perfect for relaxing or entertaining. The homeowners also enhanced the main level by removing a wall to create an open-concept layout (2015), and added a functional gas fireplace (2018). As part of the Stonecroft community, enjoy access to a private recreation center, featuring tennis, pickleball and badminton courts, a fitness facility, indoor pool, sauna, games room, library, and more. Enjoy the beautiful trails with flowers and flowering trees, with two grocery stores and a pharmacy within walking distance. Come and see our beautiful small-town ambiance and make some new friends by joining us during Christmas and New Years Eve! The entire complex is decorated with beautiful lights and celebrates with a band and singers from within our community. A rare opportunity, in an exceptional community!
Pending
C$899,900
40 Devonshire Dr, Wilmot, ON N3A 4J7
4beds
1,829sqft
Single Family Residence, Residential, Condominium
Built in 2003
-- sqft lot
$-- Zestimate®
C$492/sqft
C$232/mo HOA
What's special
Premium lotFour spacious bedroomsTwo private ensuitesMain-floor laundryLarge windowsWalkout basementAmple storage space
- 383 days |
- 1 |
- 0 |
Zillow last checked:
Listing updated:
Listed by:
Tony Johal, Broker,
RE/MAX TWIN CITY REALTY INC.
Source: ITSO,MLS®#: 40749518Originating MLS®#: Cornerstone Association of REALTORS®
Facts & features
Interior
Bedrooms & bathrooms
- Bedrooms: 4
- Bathrooms: 3
- Full bathrooms: 3
- Main level bathrooms: 2
- Main level bedrooms: 2
Bedroom
- Level: Basement
Bedroom
- Level: Basement
Bedroom
- Level: Main
Other
- Level: Main
Bathroom
- Features: 3-Piece
- Level: Basement
Bathroom
- Features: 3-Piece
- Level: Main
Bathroom
- Features: 4-Piece, Ensuite
- Level: Main
Dining room
- Level: Main
Family room
- Level: Basement
Kitchen
- Level: Main
Laundry
- Level: Main
Living room
- Level: Main
Other
- Description: Garage
- Level: Main
Recreation room
- Level: Basement
Storage
- Level: Basement
Storage
- Level: Basement
Utility room
- Level: Basement
Heating
- Fireplace(s), Forced Air, Natural Gas
Cooling
- Central Air
Appliances
- Included: Instant Hot Water, Water Heater Owned, Water Softener, Built-in Microwave, Dishwasher, Dryer, Refrigerator, Stove, Washer
- Laundry: Laundry Room, Main Level
Features
- Central Vacuum, Auto Garage Door Remote(s), Built-In Appliances, Ceiling Fan(s), In-law Capability, Ventilation System
- Windows: Window Coverings
- Basement: Walk-Out Access,Full,Finished
- Number of fireplaces: 1
Interior area
- Total structure area: 3,536
- Total interior livable area: 1,829 sqft
- Finished area above ground: 1,829
- Finished area below ground: 1,707
Property
Parking
- Total spaces: 6
- Parking features: Attached Garage, Garage Door Opener, Asphalt, Private Drive Double Wide
- Attached garage spaces: 2
- Uncovered spaces: 4
Features
- Stories: 1
- Patio & porch: Deck
- Exterior features: Lawn Sprinkler System
- Waterfront features: River/Stream
- Frontage type: East
- Frontage length: 53.00
Lot
- Size: 6,095 Square Feet
- Dimensions: 53 x 115
- Features: Urban, Pie Shaped Lot, Arts Centre, Near Golf Course, Landscaped, Open Spaces, Park, Quiet Area, Rec./Community Centre, Shopping Nearby, Trails
Details
- Parcel number: 233720033
- Zoning: Z15
Construction
Type & style
- Home type: Condo
- Architectural style: Bungalow
- Property subtype: Single Family Residence, Residential, Condominium
Materials
- Brick
- Foundation: Concrete Perimeter
- Roof: Asphalt Shing
Condition
- 16-30 Years
- New construction: No
- Year built: 2003
Utilities & green energy
- Sewer: Sewer (Municipal)
- Water: Municipal
Community & HOA
Community
- Security: Carbon Monoxide Detector, Smoke Detector, Alarm System, Carbon Monoxide Detector(s), Security System, Smoke Detector(s)
HOA
- Has HOA: Yes
- Amenities included: BBQs Permitted, Clubhouse, Fitness Center, Game Room, Library, Media Room, Party Room, Pool, Sauna, Tennis Court(s), Parking, Other
- Services included: C.A.M., Common Elements, Maintenance Grounds, Trash, Snow Removal
- HOA fee: C$232 monthly
Location
- Region: Wilmot
Financial & listing details
- Price per square foot: C$492/sqft
- Annual tax amount: C$5,352
- Date on market: 7/9/2025
- Inclusions: Built-in Microwave, Carbon Monoxide Detector, Central Vac, Dishwasher, Dryer, Garage Door Opener, Refrigerator, Smoke Detector, Stove, Washer, Window Coverings
Tony Johal, Broker
Tony Johal, Broker
(519) 740-3690
By pressing Contact Agent, you agree that the real estate professional identified above may call/text you about your search, which may involve use of automated means and pre-recorded/artificial voices. You don't need to consent as a condition of buying any property, goods, or services. Message/data rates may apply. You also agree to our Terms of Use. Zillow does not endorse any real estate professionals. We may share information about your recent and future site activity with your agent to help them understand what you're looking for in a home.
Price history
| Date | Event | Price |
|---|---|---|
| 3/17/2026 | Pending sale | C$899,900-5.3%C$492/sqft |
Source: ITSO #40749518 Report a problem | ||
| 1/6/2026 | Contingent | C$950,000C$519/sqft |
Source: ITSO #40749518 Report a problem | ||
| 1/6/2026 | Listed for sale | C$950,000C$519/sqft |
Source: ITSO #40749518 Report a problem | ||
| 8/19/2025 | Contingent | C$950,000C$519/sqft |
Source: ITSO #40749518 Report a problem | ||
| 7/9/2025 | Listed for sale | C$950,000C$519/sqft |
Source: ITSO #40749518 Report a problem | ||
Public tax history
Tax history is unavailable.
Climate risks
Neighborhood: New Hamburg
Nearby schools
GreatSchools rating
No schools nearby
We couldn't find any schools near this home.
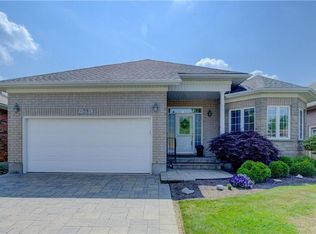
- C$865,0002 bd3 ba1.6k sqft59 Devonshire Dr, Wilmot, ON N3A4J6Sold
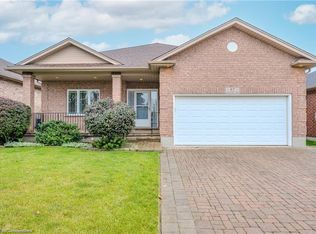
- C$890,0003 bd3 ba1.6k sqft87 Stonecroft Way, Wilmot, ON N3A4J5Sold
- C$1,099,9003 bd3 ba1.7k sqft39 Shirefield Ln, Wilmot, ON N3A4L8Pending

- C$---- bd-- ba-- sqft156 Devonshire Dr #19, Wilmot, ON N3A4J7Off Market
- C$884,9002 bd2 ba1.8k sqft103 Devonshire Dr, Wilmot, ON N3A4J6Sold
- C$849,9002 bd3 ba1.5k sqft125 Devonshire Dr, Wilmot, ON N3A4J6Pending
- C$839,9002 bd2 ba1.4k sqft149 Devonshire Dr, Wilmot, ON N3A4L7For Sale
- C$895,0003 bd3 ba1.4k sqft16 Piccadilly Sq, Wilmot, ON N3A0C7Sold
Similar homes
- C$934,9003 bd3 ba1.4k sqftStonecroft, Wilmot, ON N3A 4J7For Sale
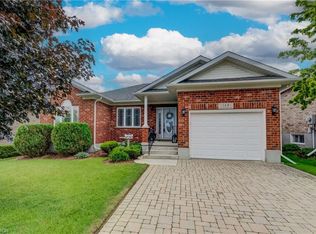 MLS ID #40835913, Daniel Lambkin, Salesperson, Peak Realty Ltd.. ITSO
 - C$899,0004 bd3 ba2.3k sqft340 Good St, Wilmot, ON N3A 2H9For Sale
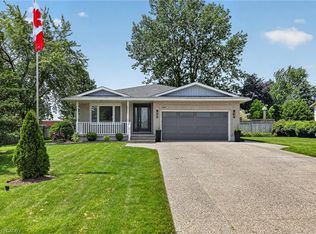 MLS ID #40843850, Jim Miller, Broker, Peak Realty Ltd.. ITSO
 - C$839,9002 bd2 ba1.4k sqft149 Devonshire Dr, Wilmot, ON N3A 4L7For Sale
 MLS ID #40823487, Mike Grant, Salesperson, RE/MAX TWIN CITY REALTY INC.. ITSO
 - C$959,9005 bd3 ba1.8k sqft190 Laschinger Blvd, Wilmot, ON N3A 2G9For Sale
 MLS ID #40846839, Jon Lambert, Broker, RE/MAX TWIN CITY REALTY INC.. ITSO
 - C$1,099,9004 bd3 ba1.9k sqft44 Laschinger Blvd, Wilmot, ON N3A 2G7For SaleMLS ID #40850939, Mary Lou Murray, Salesperson, Peak Realty Ltd.. ITSO
- C$850,0002 bd3 ba1.5k sqft11 Sun Valley Dr, Wilmot, ON N3A 3P8For SaleMLS ID #40842905, Derek Villemaire, Salesperson, RE/MAX SOLID GOLD REALTY (II) LTD.. ITSO
- C$749,9003 bd4 ba1.8k sqft105 Captain McCallum Dr, Wilmot, ON N3A 0B5For SaleMLS ID #40841842, Brian George Pitts, Salesperson, PEAK REALTY LTD.. ITSO
- C$879,9004 bd3 ba1.5k sqft107 Applewood St, Blandford Blenheim, ON N0J 1S0For SaleMLS ID #40844750, Mellissa King, Salesperson, CENTURY 21 HERITAGE HOUSE LTD.. ITSO
- C$895,0004 bd4 ba2k sqft132 Trussler Rd, Kitchener, ON N2N 0A9For SaleMLS ID #40812525, Pooja Gupta, Salesperson, HOMELIFE MIRACLE REALTY MISSISSAUGA. ITSO
- C$899,9007 bd4 ba2.4k sqft519 Yorkshire Dr, Waterloo, ON N2T 2V1For SaleMLS ID #40849801, Anurag Sharma, Broker, RE/MAX Twin City Realty Inc.. ITSO
- C$949,9003 bd3 ba2.2k sqft7 King St, Blandford Blenheim, ON N0J 1M0For SaleMLS ID #40847705, Grady Bunker, Salesperson, PEAK REALTY LTD.. ITSO
- C$799,9004 bd3 ba1.6k sqft8 Perin Pl, Kitchener, ON N2P 1L5For SaleMLS ID #40850357, Stacey Chaves, Broker, RE/MAX TWIN CITY REALTY INC.. ITSO
- C$850,0005 bd3 ba1.7k sqft353 Twinflower Cres, Waterloo, ON N2V 1X2For SaleMLS ID #40848945, Eric Skovsgaard, Salesperson, ROYAL LEPAGE WOLLE REALTY. ITSO
- C$960,0003 bd2 ba1.9k sqft1521 Bridge St, Wilmot, ON N0B 2E0For SaleMLS ID #40833500, Matt Donau, Salesperson, RE/MAX TWIN CITY REALTY INC.. ITSO
- C$929,9004 bd2 ba2.1k sqft599 Coldstream Dr, Waterloo, ON N2V 2H3For SaleMLS ID #40840697, Mike Moher, Salesperson, Royal LePage Wolle Realty. ITSO
- C$899,7503 bd3 ba1.9k sqft83 Frankfurt St, Kitchener, ON N2R 1T8For SaleMLS ID #40842795, Michael Novac, Salesperson, RE/MAX Escarpment Realty Inc.. ITSO
- C$599,9003 bd2 ba1.1k sqft23 Bier Cres, Wilmot, ON N3A 1Y3For SaleMLS ID #40831106, Nick Liuba, Salesperson, Royal LePage Wolle Realty. ITSO
- C$950,0003 bd2 ba2.2k sqft3766 Lobsinger Line, Wellesley, ON N0B 2M0For SaleMLS ID #40826595, Darren Streicher, Salesperson, Real Broker Ontario Ltd.. ITSO
- C$1,049,0004 bd3 ba1.4k sqft29 English Cres, Blandford Blenheim, ON N0J 1S0For SaleMLS ID #40814476, Emanuel Catana, Salesperson, SMART FROM HOME REALTY LIMITED. ITSO
- C$999,0004 bd4 ba2.2k sqft227 Chestnut Hill Cres, Kitchener, ON N2P 2X3New ConstructionMLS ID #40842200, Nicole Brand, Salesperson, RE/MAX TWIN CITY REALTY INC.. ITSO
