Welcome to 103 Devonshire Drive, nestled in the highly sought-after Stonecroft community. This popular 1,802 sq. ft. bungalow offers one of the most desirable interior layouts, ideally located in the heart of the neighbourhood. The bright, open-concept main floor features soaring 13-ft cathedral ceilings, a spacious kitchen with a large breakfast bar, formal dining area, and convenient main floor laundry. With 2 bedrooms plus a den, the layout is both functional and flexible. The generous primary suite includes a full ensuite, while a second bedroom and full bath are positioned at the front of the home. The den is perfect for a home office, TV room, or hobby space. The unfinished lower level provides excellent potential to create additional living space tailored to your needs. Enjoy outdoor living in the private backyard featuring a large covered deck with a powered awning. Well maintained throughout, enjoy peace of mind with major updates already done. Updates include roof (2022), furnace and A/C (2021), owned water heater (2023), upgraded attic insulation (2018), and newer stove and microwave (2021). A reverse osmosis system is also included. Residents of Stonecroft benefit from an impressive 18,000 sq. ft. recreation centre with an indoor pool, fitness room, games/media rooms, library, party room, billiards, tennis courts, 5 km of walking trails and a vibrant social atmosphere. Come live the lifestyle at Stonecroft!
Sold for $884,900
C$884,900
103 Devonshire Dr, Wilmot, ON N3A 4J6
2beds
1,802sqft
Single Family Residence, Residential, Condominium
Built in 2005
-- sqft lot
$-- Zestimate®
C$491/sqft
C$2,618 Estimated rent
Home value
Not available
Estimated sales range
Not available
Not available
Owner options
List your home for rent
C$2,618/mo
Rent Zestimate®
Find your next renter with Zillow Rental Manager. Plus, with online applications, you can quickly screen prospective tenants – for free.
C$2,618/mo
Rent Zestimate®
Refinance and save
C$3,988/mo
Est. payment
Refinancing to a lower rate could help reduce your monthly payments and save thousands over the life of the loan.
C$3,988/mo
Est. payment
Explore your selling options
Work with a Zillow partner agent
Leverage their expertise and Zillow's premium Showcase listings to get your home seen by more buyers.
Get startedList with your own agent
Get your home in front of millions of buyers by listing it on Zillow.
Learn how to do itSell it yourself
Take full control of how buyers see your home on Zillow by listing For Sale by Owner (FSBO).
List your homeWhat's special
Formal dining areaConvenient main floor laundry
Zillow last checked:
Listing updated:
Listed by:
Daniel Lambkin, Salesperson,
Peak Realty Ltd.
Source: ITSO,MLS®#: 40815149Originating MLS®#: Cornerstone Association of REALTORS®
Facts & features
Interior
Bedrooms & bathrooms
- Bedrooms: 2
- Bathrooms: 2
- Full bathrooms: 2
- Main level bathrooms: 2
- Main level bedrooms: 2
Bedroom
- Level: Main
Other
- Level: Main
Bathroom
- Features: 4-Piece
- Level: Main
Other
- Features: 4-Piece
- Level: Main
Basement
- Level: Basement
Bonus room
- Level: Basement
Breakfast room
- Level: Main
Other
- Level: Basement
Den
- Level: Main
Dining room
- Level: Main
Foyer
- Level: Main
Kitchen
- Level: Main
Laundry
- Level: Main
Living room
- Level: Main
Storage
- Level: Basement
Utility room
- Level: Basement
Heating
- Forced Air, Natural Gas
Cooling
- Central Air
Appliances
- Included: Water Heater Owned, Water Softener, Built-in Microwave, Dishwasher, Dryer, Refrigerator, Stove, Washer
- Laundry: Laundry Room, Main Level
Features
- Auto Garage Door Remote(s), Upgraded Insulation
- Basement: Full,Unfinished
- Number of fireplaces: 1
- Fireplace features: Living Room
Interior area
- Total structure area: 1,802
- Total interior livable area: 1,802 sqft
- Finished area above ground: 1,802
Property
Parking
- Total spaces: 4
- Parking features: Attached Garage, Garage Door Opener, Interlock, Private Drive Double Wide
- Attached garage spaces: 2
- Uncovered spaces: 2
Features
- Stories: 1
- Patio & porch: Open, Deck
- Exterior features: Awning(s), Landscaped
- Waterfront features: Lake/Pond
- Frontage type: West
- Frontage length: 54.62
Lot
- Dimensions: 54.62 x
- Features: Urban, Arts Centre, Near Golf Course, Greenbelt, Landscaped, Open Spaces, Quiet Area, Rec./Community Centre, Shopping Nearby, Trails
Details
- Parcel number: 233960030
- Zoning: Z15
Construction
Type & style
- Home type: Condo
- Architectural style: Bungalow
- Property subtype: Single Family Residence, Residential, Condominium
Materials
- Brick
- Foundation: Poured Concrete
- Roof: Asphalt Shing
Condition
- 16-30 Years
- New construction: No
- Year built: 2005
Utilities & green energy
- Sewer: Sewer (Municipal)
- Water: Municipal
Community & HOA
Community
- Senior community: Yes
HOA
- Has HOA: Yes
- Amenities included: BBQs Permitted, Clubhouse, Fitness Center, Game Room, Library, Media Room, Party Room, Pool, Tennis Court(s), Parking
- Services included: Common Elements, Property Management Fees
- HOA fee: C$247 monthly
Location
- Region: Wilmot
Financial & listing details
- Price per square foot: C$491/sqft
- Annual tax amount: C$5,407
- Date on market: 3/27/2026
- Inclusions: Built-in Microwave, Dishwasher, Dryer, Garage Door Opener, Refrigerator, Stove, Washer
Price history
| Date | Event | Price |
|---|---|---|
| 6/2/2026 | Sold | C$884,900C$491/sqft |
Source: ITSO #40815149 Report a problem | ||
Public tax history
Tax history is unavailable.
Neighborhood: New Hamburg
Nearby homes
- C$840,0002 bd3 ba1.5k sqft125 Devonshire Dr, Wilmot, ON N3A4J6Sold

- C$1,099,9003 bd3 ba1.7k sqft39 Shirefield Ln, Wilmot, ON N3A4L8Pending

- C$999,9002 bd2 ba1.7k sqft140 Devonshire Dr, Wilmot, ON N3A4J7Pending
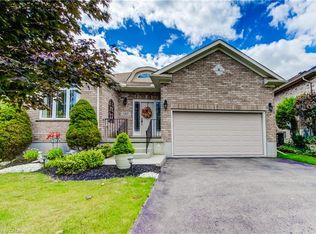
- C$819,9002 bd2 ba1.4k sqft149 Devonshire Dr, Wilmot, ON N3A4L7For Sale

- C$934,9003 bd3 ba1.4k sqft148 Devonshire Dr, Wilmot, ON N3A4J7For Sale
- C$---- bd-- ba-- sqft152 Devonshire Dr #18, Wilmot, ON N3A4J7Off Market
- C$865,0002 bd3 ba1.6k sqft59 Devonshire Dr, Wilmot, ON N3A4J6Sold
- C$865,0004 bd3 ba1.8k sqft40 Devonshire Dr, Wilmot, ON N3A4J7Sold
Nearby schools
GreatSchools rating
No schools nearby
We couldn't find any schools near this home.
- Ontario
- Waterloo Regional Municipality
- Wilmot
- N3A 4J6
- New Hamburg
- 103 Devonshire Dr
Nearby cities
Nearby neighborhoods
Nearby zip codes
Other Wilmot Topics
