WALK OUT UNIT BACKING ONTO THE NITH RIVER. Welcome to this stunning, custom-built luxury townhome, offering 2,367 sq ft of refined living space across three fully finished levels, all backing directly onto the tranquil Nith River. Designed with sophistication and comfort in mind, this home features two expansive bedroom suites—each with private ensuites boasting soaker tubs, walk-in showers, and custom walk-in closets. Enjoy 9-ft ceilings on every floor, solid wood flooring, oak railings, and upscale finishes like Italian marble countertops. An elevator provides seamless access to all levels, including a gourmet kitchen with high-end appliances and a wet pantry—perfect for entertaining. The open-concept main floor extends to a patio with panoramic river views, while the walk-out lower level offers a covered terrace and hot tub for relaxing year-round. A cozy rec room with a gas fireplace, two powder rooms, upper-level laundry, and energy-efficient ICF construction round out this exceptional home, which rarely requires heating or A/C. The attached garage fits a compact car, with the option to remove the pantry for full-size vehicle access. Whether it’s the incredible fishing, peaceful natural surroundings, or luxurious upgrades throughout, this riverfront gem delivers an unparalleled lifestyle. Book your private showing today—opportunities like this are rare!
Sold for $950,000
C$950,000
362 Fairview St #109, Wilmot, ON N3A 1M2
2beds
1,659sqft
Row/Townhouse, Residential, Condominium
Built in 2017
-- sqft lot
$-- Zestimate®
C$573/sqft
C$2,842 Estimated rent
Home value
Not available
Estimated sales range
Not available
Not available
Owner options
List your home for rent
C$2,842/mo
Rent Zestimate®
Find your next renter with Zillow Rental Manager. Plus, with online applications, you can quickly screen prospective tenants – for free.
C$2,842/mo
Rent Zestimate®
Refinance and save
C$4,356/mo
Est. payment
Refinancing to a lower rate could help reduce your monthly payments and save thousands over the life of the loan.
C$4,356/mo
Est. payment
Explore your selling options
Work with a Zillow partner agent
Leverage their expertise and Zillow's premium Showcase listings to get your home seen by more buyers.
Get startedList with your own agent
Get your home in front of millions of buyers by listing it on Zillow.
Learn how to do itSell it yourself
Take full control of how buyers see your home on Zillow by listing For Sale by Owner (FSBO).
List your homeWhat's special
Refined living spaceExpansive bedroom suitesPrivate ensuitesSoaker tubsWalk-in showersCustom walk-in closetsSolid wood flooring
Zillow last checked:
Listing updated:
Listed by:
Tony Johal, Broker,
RE/MAX TWIN CITY REALTY INC.
Source: ITSO,MLS®#: 40731227Originating MLS®#: Cornerstone Association of REALTORS®
Facts & features
Interior
Bedrooms & bathrooms
- Bedrooms: 2
- Bathrooms: 4
- Full bathrooms: 2
- 1/2 bathrooms: 2
- Main level bathrooms: 1
Bedroom
- Description: california shutters
- Level: Second
Other
- Level: Second
Bathroom
- Features: 2-Piece
- Level: Main
Bathroom
- Description: Ensuite
- Features: 4-Piece
- Level: Second
Bathroom
- Description: ensuite
- Features: 4-Piece
- Level: Second
Bathroom
- Features: 2-Piece
- Level: Lower
Dining room
- Description: California Shutters
- Level: Main
Family room
- Description: California Shutters
- Level: Lower
Kitchen
- Level: Main
Living room
- Level: Main
Other
- Level: Main
Pantry
- Description: built in dishwasher
- Features: Wet Bar
- Level: Main
Heating
- Fireplace-Gas, Forced Air, Natural Gas
Cooling
- Central Air, Energy Efficient
Appliances
- Included: Garborator, Water Heater Owned, Water Softener, Built-in Microwave, Dishwasher, Dryer, Gas Oven/Range, Hot Water Tank Owned, Range Hood, Refrigerator, Washer
- Laundry: In-Suite, Upper Level
Features
- Air Exchanger, Auto Garage Door Remote(s), Built-In Appliances, Ceiling Fan(s), Elevator
- Windows: Window Coverings
- Basement: Walk-Out Access,Full,Finished,Sump Pump
- Number of fireplaces: 2
- Fireplace features: Family Room, Living Room, Gas
Interior area
- Total structure area: 2,366
- Total interior livable area: 1,659 sqft
- Finished area above ground: 1,659
- Finished area below ground: 707
Property
Parking
- Total spaces: 2
- Parking features: Attached Garage, Garage Door Opener, Exclusive, Outside/Surface/Open, Private Drive Single Wide, Guest
- Attached garage spaces: 1
- Uncovered spaces: 1
Accessibility
- Accessibility features: Accessible Doors, Accessible Elevator Installed, Accessible Hallway(s)
Features
- Patio & porch: Juliette, Open, Patio
- Exterior features: Fishing, Landscaped
- Has spa: Yes
- Spa features: Hot Tub, Heated
- Has view: Yes
- View description: River
- Has water view: Yes
- Water view: River
- Waterfront features: River, Direct Waterfront, River Access, Access to Water
- Body of water: Nith River
- Frontage type: West
Lot
- Features: Urban, Dog Park, City Lot, Forest Management, Near Golf Course, Highway Access, Landscaped, Library, Park, Place of Worship, Schools
Details
- Parcel number: 236280009
- Zoning: Z4A
Construction
Type & style
- Home type: Townhouse
- Architectural style: Two Story
- Property subtype: Row/Townhouse, Residential, Condominium
- Attached to another structure: Yes
Materials
- Brick
- Foundation: ICF
- Roof: Asphalt Shing
Condition
- 6-15 Years
- New construction: No
- Year built: 2017
Utilities & green energy
- Sewer: Sewer (Municipal)
- Water: Municipal
Community & HOA
Community
- Security: Carbon Monoxide Detector, Smoke Detector, Carbon Monoxide Detector(s), Smoke Detector(s)
HOA
- Has HOA: Yes
- Amenities included: BBQs Permitted, Parking
- Services included: Insurance, Building Maintenance, C.A.M., Maintenance Grounds, Trash, Roof
- HOA fee: C$340 monthly
Location
- Region: Wilmot
Financial & listing details
- Price per square foot: C$573/sqft
- Annual tax amount: C$3,488
- Date on market: 5/21/2025
- Inclusions: Built-in Microwave, Carbon Monoxide Detector, Dishwasher, Dryer, Garage Door Opener, Gas Oven/Range, Hot Tub, Hot Water Tank Owned, Range Hood, Refrigerator, Smoke Detector, Washer, Window Coverings, Pantry Refrigerator, Pantry Dishwasher, Most Furnishings Can Be Negotiated.
Price history
| Date | Event | Price |
|---|---|---|
| 9/25/2025 | Sold | C$950,000C$573/sqft |
Source: ITSO #40731227 Report a problem | ||
Public tax history
Tax history is unavailable.
Neighborhood: New Hamburg
Nearby homes
- C$735,0003 bd3 ba1.5k sqft362 Fairview St #103, Wilmot, ON N3A1M2Sold

- C$---- bd-- ba-- sqft362 Fairview St #114, Wilmot, ON N3A1M2Off Market
- C$---- bd-- ba-- sqft417 Fairview St, Wilmot, ON N3A1M2Off Market
- C$--4 bd3 ba2.6k sqft407 Fairview St #1, Wilmot, ON N3A1M2Off Market
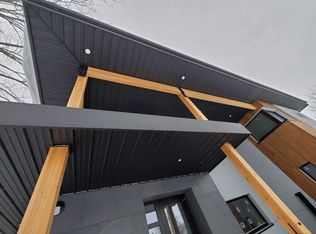
- C$---- bd-- ba-- sqft425 Fairview St, Wilmot, ON N3A1M2Off Market
- C$---- bd-- ba-- sqft368 Peel St, Wilmot, ON N3A1E5Off Market
- C$1,449,9995 bd3 ba-- sqft477 Fairview St, Wilmot, ON N3A1M6For Sale
- C$670,0003 bd3 ba1.4k sqft468 Joseph St, Wilmot, ON N3A2H2Sold
Nearby schools
GreatSchools rating
No schools nearby
We couldn't find any schools near this home.
Schools provided by the listing agent
- Elementary: Grandview P.S./ Holy Family
- High: Waterloo-Oxford D.S.S.
Source: ITSO. This data may not be complete. We recommend contacting the local school district to confirm school assignments for this home.
- Ontario
- Waterloo Regional Municipality
- Wilmot
- N3A 1M2
- New Hamburg
- 362 Fairview St Unit 109
Nearby cities
Nearby neighborhoods
Nearby zip codes
Other Wilmot Topics
