Welcome home to 456 Kelso Drive - beautifully finished, carefully tended to, and thoughtfully updated over the years - set in one of Waterloo's most desirable neighbourhoods, just moments from the trails and natural beauty of Laurel Creek Conservation Area. From the moment you step inside, the sense of space is unmistakable. With over 4,000 sq. ft. of finished living area, this two-storey home unfolds gracefully from room to room, offering a floor plan designed for both connection and comfort. The kitchen sits at the heart of it all - warm, inviting, and impressively functional, with ample cabinetry and generous counter space that make everyday cooking and family gatherings feel effortless. Upstairs, four spacious bedrooms provide room for families of all shapes and sizes. The primary suite feels like a private retreat, complete with a walk-in closet and a beautifully renovated ensuite (2020) featuring double sinks, a soothing soaker tub, and a walk-in shower. The lower level tells its own story - one of celebration, laughter, and evenings spent with friends. Renovated in 2018, the finished basement features a stunning custom bar and a cozy fireplace, creating the perfect backdrop for game nights, movie marathons, or hosting holidays. Step outside and you'll find a backyard designed for enjoyment. The manicured landscaping and new deck (2020) set the stage for summer barbecues, outdoor entertaining, or even the future pool you've been dreaming about. It's a space that invites you to slow down, unwind, and make memories. With a 2-car garage, a quiet street setting, and close proximity to the amenities of Waterloo's west end, this home offers a rare blend of location, lifestyle, and meticulous care. Opportunities like this don't come often. This one is ready to be lived in-and loved.
Sold for $1,050,000
C$1,050,000
456 Kelso Dr, Waterloo, ON N2V 2S2
4beds
2,776sqft
Single Family Residence, Residential
Built in 2010
5,889 Square Feet Lot
$-- Zestimate®
C$378/sqft
C$3,061 Estimated rent
Home value
Not available
Estimated sales range
Not available
Not available
Owner options
List your home for rent
C$3,061/mo
Rent Zestimate®
Find your next renter with Zillow Rental Manager. Plus, with online applications, you can quickly screen prospective tenants – for free.
C$3,061/mo
Rent Zestimate®
Refinance and save
C$4,439/mo
Est. payment
Refinancing to a lower rate could help reduce your monthly payments and save thousands over the life of the loan.
C$4,439/mo
Est. payment
Explore your selling options
Work with a Zillow partner agent
Leverage their expertise and Zillow's premium Showcase listings to get your home seen by more buyers.
Get startedList with your own agent
Get your home in front of millions of buyers by listing it on Zillow.
Learn how to do itSell it yourself
Take full control of how buyers see your home on Zillow by listing For Sale by Owner (FSBO).
List your homeWhat's special
Zillow last checked:
Listing updated:
Listed by:
Erica Voisin, Broker,
Keller Williams Home Group Realty, Brokerage
Source: ITSO,MLS®#: 40846263Originating MLS®#: Cornerstone Association of REALTORS®
Facts & features
Interior
Bedrooms & bathrooms
- Bedrooms: 4
- Bathrooms: 5
- Full bathrooms: 4
- 1/2 bathrooms: 1
- Main level bathrooms: 1
Bedroom
- Level: Second
Bedroom
- Level: Second
Bedroom
- Level: Second
Other
- Level: Second
Bathroom
- Features: 2-Piece
- Level: Main
Bathroom
- Features: 3-Piece
- Level: Second
Bathroom
- Features: 4-Piece
- Level: Second
Bathroom
- Features: 3-Piece
- Level: Basement
Other
- Features: 5+ Piece
- Level: Second
Breakfast room
- Level: Main
Den
- Level: Basement
Dining room
- Level: Main
Family room
- Level: Main
Foyer
- Level: Main
Kitchen
- Level: Main
Laundry
- Level: Main
Living room
- Level: Main
Other
- Description: BAR
- Level: Basement
Recreation room
- Level: Basement
Heating
- Forced Air, Natural Gas
Cooling
- Central Air
Appliances
- Included: Bar Fridge, Water Heater, Water Softener, Dishwasher, Dryer, Range Hood, Refrigerator, Stove, Washer
- Laundry: Main Level
Features
- Air Exchanger, Auto Garage Door Remote(s), Built-In Appliances
- Basement: Full,Finished
- Number of fireplaces: 1
- Fireplace features: Gas, Recreation Room
Interior area
- Total structure area: 4,036
- Total interior livable area: 2,776 sqft
- Finished area above ground: 2,776
- Finished area below ground: 1,260
Property
Parking
- Total spaces: 4
- Parking features: Attached Garage, Asphalt, Private Drive Double Wide
- Attached garage spaces: 2
- Uncovered spaces: 2
Features
- Stories: 2
- Waterfront features: Lake/Pond
- Frontage type: East
- Frontage length: 44.82
Lot
- Size: 5,889 Square Feet
- Dimensions: 44.82 x 131.4
- Features: Urban, Landscaped, Library, Open Spaces, Park, Quiet Area, Rec./Community Centre, Trails
Details
- Additional structures: Shed(s)
- Parcel number: 222380605
- Zoning: R4
Construction
Type & style
- Home type: SingleFamily
- Property subtype: Single Family Residence, Residential
Materials
- Brick Veneer, Stucco, Vinyl Siding
- Foundation: Poured Concrete
- Roof: Asphalt Shing
Condition
- 16-30 Years
- New construction: No
- Year built: 2010
Utilities & green energy
- Sewer: Sewer (Municipal)
- Water: Municipal
Community & HOA
Location
- Region: Waterloo
Financial & listing details
- Price per square foot: C$378/sqft
- Annual tax amount: C$8,765
- Date on market: 8/12/2026
- Inclusions: Dishwasher, Dryer, Range Hood, Refrigerator, Stove, Washer
- Exclusions: - Freezer In Garage - Shelving In Garage
Price history
| Date | Event | Price |
|---|---|---|
| 10/7/2026 | Sold | C$1,050,000C$378/sqft |
Source: ITSO #40846263 Report a problem | ||
Public tax history
Tax history is unavailable.
Neighborhood: Conservation Meadows
Nearby homes
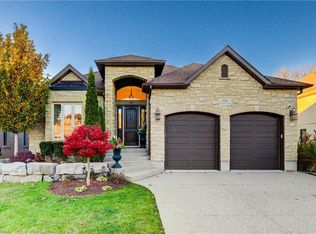
- C$1,450,0005 bd3 ba1.7k sqft550 Pinery Trl, Waterloo, ON N2V2S3Sold
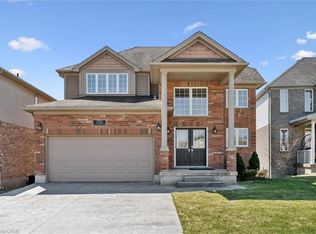
- C$--4 bd4 ba2.2k sqft706 Springwater Pl, Waterloo, ON N2V2S5Off Market
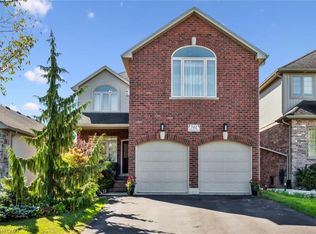
- C$1,260,0005 bd4 ba2.8k sqft702 Springwater Pl, Waterloo, ON N2V2S5Sold
- C$990,0005 bd4 ba2.2k sqft430 Kelso Dr, Waterloo, ON N2V2S1Sold

- C$826,0004 bd3 ba1k sqft419 Rideau River St, Waterloo, ON N2V2Y4Sold
- C$--4 bd3 ba-- sqft528 Wasaga Cres, Waterloo, ON N2V2Y8Off Market
- C$999,9996 bd5 ba2.6k sqft584 Pinery Trl, Waterloo, ON N2V2Y3For Sale
- C$1,559,9004 bd5 ba3.8k sqft530 Pinery Trl, Waterloo, ON N2V2S4For Sale
Nearby schools
GreatSchools rating
No schools nearby
We couldn't find any schools near this home.
