Imagine a home where luxury, nature, and convenience seamlessly come together. This stunning custom-built walkout bungalow offers an unparalleled lifestyle, nestled against the peaceful Stamm Woodlot. Situated in the highly sought-after Conservation Meadows neighborhood, this carpet-free residence spans over 3,400 sq. ft. of meticulously crafted living space, featuring 5 spacious bedrooms and 3 luxurious bathrooms. Whether you're part of a multigenerational family, a discerning downsizer, or someone who loves to entertain, this home is designed to suit a variety of lifestyles. The walkout basement offers endless possibilities, perfect for creating an in-law suite or mortgage helper. Enjoy the tranquility of no rear neighbors, with direct access to a 3.4 km trail loop ideal for outdoor enthusiasts. Inside, the open-concept layout creates the ideal environment for both relaxation and entertainment. The chefs kitchen is a true masterpiece, with elegant stone countertops, travertine flooring, under-cabinet lighting, and premium Viking Brigade appliances. The central island, the heart of the home, invites both culinary creativity and social gatherings. The sunlit living room features a striking Italian limestone feature wall, built-in TV area, and gas fireplace, with sliding doors that open onto a private deck offering breathtaking forest views. The walk-out lower level includes a rec room, wet bar, two bedrooms, and a luxurious 4-piece bathroom. Outside, the professionally landscaped, fully fenced backyard offers ultimate privacy and serene forest views. Ideally located near parks, schools, shopping, and major highways, this home boasts exceptional curb appeal in one of Waterloos most coveted communities.
Sold for $1,450,000
C$1,450,000
550 Pinery Trl, Waterloo, ON N2V 2S3
5beds
1,717sqft
Single Family Residence, Residential
Built in 2014
5,741 Square Feet Lot
$-- Zestimate®
C$844/sqft
C$3,182 Estimated rent
Home value
Not available
Estimated sales range
Not available
Not available
Owner options
List your home for rent
C$3,182/mo
Rent Zestimate®
Find your next renter with Zillow Rental Manager. Plus, with online applications, you can quickly screen prospective tenants – for free.
C$3,182/mo
Rent Zestimate®
Refinance and save
C$6,130/mo
Est. payment
Refinancing to a lower rate could help reduce your monthly payments and save thousands over the life of the loan.
C$6,130/mo
Est. payment
Explore your selling options
Work with a Zillow partner agent
Leverage their expertise and Zillow's premium Showcase listings to get your home seen by more buyers.
Get startedList with your own agent
Get your home in front of millions of buyers by listing it on Zillow.
Learn how to do itSell it yourself
Take full control of how buyers see your home on Zillow by listing For Sale by Owner (FSBO).
List your homeWhat's special
Zillow last checked:
Listing updated:
Listed by:
Zack Mccarl, Salesperson,
Real Broker Ontario Ltd.,
Non Mem, Salesperson,
Real Broker Ontario Ltd.
Source: ITSO,MLS®#: 40691716Originating MLS®#: Cornerstone Association of REALTORS®
Facts & features
Interior
Bedrooms & bathrooms
- Bedrooms: 5
- Bathrooms: 3
- Full bathrooms: 3
- Main level bathrooms: 2
- Main level bedrooms: 3
Other
- Level: Main
- Area: 144.14
- Dimensions: 13ft. 8in. X 11ft. 2in.
Bedroom
- Level: Main
- Area: 238.73
- Dimensions: 17ft. 4in. X 14ft. 1in.
Bedroom
- Features: Walk-in Closet
- Level: Main
- Area: 168.26
- Dimensions: 14ft. 1in. X 12ft. 1in.
Bedroom
- Level: Basement
- Area: 144.5
- Dimensions: 13ft. 3in. X 11ft. 9in.
Bedroom
- Level: Basement
Bathroom
- Features: 5+ Piece, Ensuite
- Level: Main
- Area: 171.48
- Dimensions: 13ft. 11in. X 13ft. 8in.
Bathroom
- Features: 4-Piece
- Level: Main
Bathroom
- Features: 4-Piece, Ensuite Privilege
- Level: Basement
Dining room
- Level: Main
Foyer
- Features: Wet Bar
- Level: Main
- Area: 282.18
- Dimensions: 20ft. 7in. X 14ft. 6in.
Kitchen
- Level: Main
- Area: 131.06
- Dimensions: 13ft. 8in. X 10ft. 2in.
Laundry
- Level: Basement
Living room
- Level: Main
- Area: 156.51
- Dimensions: 13ft. 1in. X 12ft. 3in.
Other
- Description: MASSIVE Walk In Closet
- Level: Basement
Recreation room
- Features: Walk-in Closet
- Level: Basement
- Area: 453.06
- Dimensions: 25ft. 10in. X 18ft. 5in.
Utility room
- Level: Basement
Heating
- Forced Air, Natural Gas
Cooling
- Central Air
Appliances
- Included: Water Softener, Built-in Microwave, Dishwasher, Dryer, Gas Stove, Microwave, Range Hood, Refrigerator, Washer, Wine Cooler
- Laundry: In Basement, Sink
Features
- Central Vacuum, Ventilation System
- Windows: Window Coverings
- Basement: Walk-Out Access,Full,Finished
- Number of fireplaces: 1
- Fireplace features: Gas
Interior area
- Total structure area: 3,431
- Total interior livable area: 1,717 sqft
- Finished area above ground: 1,717
- Finished area below ground: 1,714
Property
Parking
- Total spaces: 4
- Parking features: Attached Garage, Garage Door Opener, Concrete, Private Drive Double Wide
- Attached garage spaces: 2
- Uncovered spaces: 2
Features
- Stories: 1
- Patio & porch: Deck, Patio, Porch
- Exterior features: Backs on Greenbelt, Landscaped
- Has view: Yes
- View description: Forest
- Frontage type: West
- Frontage length: 50.00
Lot
- Size: 5,741 Square Feet
- Dimensions: 50 x 114.83
- Features: Urban, Rectangular, Greenbelt, Landscaped, Schools, Trails
Details
- Additional structures: Shed(s)
- Parcel number: 222380693
- Zoning: RESIDENTIAL
Construction
Type & style
- Home type: SingleFamily
- Architectural style: Bungalow
- Property subtype: Single Family Residence, Residential
Materials
- Brick
- Foundation: Poured Concrete
- Roof: Asphalt Shing
Condition
- 6-15 Years
- New construction: No
- Year built: 2014
Utilities & green energy
- Sewer: Sewer (Municipal)
- Water: Municipal
Community & HOA
Community
- Security: Carbon Monoxide Detector, Smoke Detector, Other
Location
- Region: Waterloo
Financial & listing details
- Price per square foot: C$844/sqft
- Annual tax amount: C$7,393
- Date on market: 1/22/2025
- Inclusions: Built-in Microwave, Carbon Monoxide Detector, Central Vac, Dishwasher, Dryer, Garage Door Opener, Gas Stove, Microwave, Range Hood, Refrigerator, Smoke Detector, Washer, Window Coverings, Wine Cooler, Other, Water Softener; Outdoor Table, Chairs & Cushions; Barbecue And Electric Awning On Rear Deck. Outdoor Security Cameras, Planters And Wall Art, Shed.
Price history
| Date | Event | Price |
|---|---|---|
| 6/19/2025 | Sold | C$1,450,000-14.7%C$844/sqft |
Source: ITSO #40691716 Report a problem | ||
| 11/12/2024 | Listed for sale | C$1,700,000C$990/sqft |
Source:  TRREB #X10420080 Report a problem TRREB #X10420080 Report a problem | ||
Public tax history
Tax history is unavailable.
Neighborhood: Conservation Meadows
Nearby homes
- C$1,050,0004 bd5 ba2.7k sqft456 Kelso Dr, Waterloo, ON N2V2S2Sold

- C$1,559,9004 bd5 ba3.8k sqft530 Pinery Trl, Waterloo, ON N2V2S4For Sale

- C$--4 bd4 ba2.2k sqft706 Springwater Pl, Waterloo, ON N2V2S5Off Market
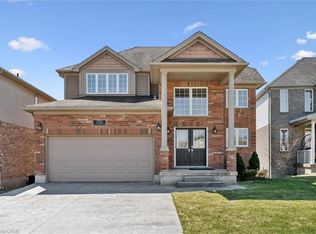
- C$1,260,0005 bd4 ba2.8k sqft702 Springwater Pl, Waterloo, ON N2V2S5Sold
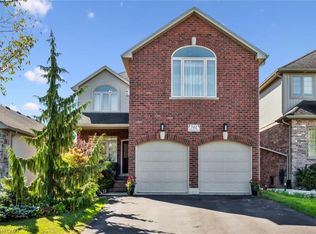
- C$826,0004 bd3 ba1k sqft419 Rideau River St, Waterloo, ON N2V2Y4Sold
- C$1,799,9005 bd4 ba-- sqft422 Rideau River St, Waterloo, ON N2V2Y4For Sale
- C$999,9996 bd5 ba2.6k sqft584 Pinery Trl, Waterloo, ON N2V2Y3For Sale
- C$990,0005 bd4 ba2.2k sqft430 Kelso Dr, Waterloo, ON N2V2S1Sold
Nearby schools
GreatSchools rating
No schools nearby
We couldn't find any schools near this home.
