Welcome to the charming village of New Dundee, where small-town values, a strong sense of community, & a peaceful rural lifestyle come together-just mins from Kitchener-Waterloo & Hwy 401. Situated on a beautiful half-acre lot, this impressive family home offers over 4,000 square feet of living space thoughtfully designed for growing families. Spacious principal rooms, abundant natural light, & plenty of room to gather, this is a home where memories are waiting to be made. The heart of the home is the newly updated kitchen, featuring quality wood cabinetry, abundant cupboard space, a full wall pantry, modern appliances, and a generous breakfast area with a walkout to the backyard. Whether you're hosting holiday gatherings, helping with homework at the kitchen table, or enjoying family dinners, this welcoming space is designed to bring everyone together. The main floor features a classic center hall plan with formal living and dining rooms, a warm sunken family room, grand foyer, laundry & powder room-offering both functionality & flexibility for busy family life. Upstairs, hosts 4 spacious bedrooms, including a wonderful primary retreat complete with a large walk-in closet & a luxurious 5 pce ensuite with corner soaker tub, separate shower, & double vanity. The fully finished walkout basement provides exceptional additional living space. Complete with a large country kitchen, expansive recreation room or guest suite, 3-piece bath, & a workshop area, offering endless possibilities for extended family, teenagers, hobbies, home-based work, or entertaining. Lovingly maintained & enjoyed by the same family for over 20 years, this home reflects pride of ownership thru-out. Updated windows, gas furnace, town water, well-maintained septic system. If you've been dreaming of a place where children can play in the backyard, neighbors become lifelong friends, & family remains at the center of everyday life, this exceptional New Dundee home is ready to welcome its next chapter.
For sale
C$1,200,000
47 Dundee Ave, Wilmot, ON N0B 2E0
4beds
4baths
Single Family Residence
Built in ----
0.5 Acres Lot
$-- Zestimate®
C$--/sqft
C$-- HOA
What's special
Beautiful half-acre lotSpacious principal roomsAbundant natural lightNewly updated kitchenQuality wood cabinetryAbundant cupboard spaceFull wall pantry
- 60 days |
- 15 |
- 0 |
Zillow last checked:
Listing updated:
Listed by:
RE/MAX HALLMARK REALTY LTD.
Source: TRREB,MLS®#: X13443274 Originating MLS®#: Toronto Regional Real Estate Board
Originating MLS®#: Toronto Regional Real Estate BoardFacts & features
Interior
Bedrooms & bathrooms
- Bedrooms: 4
- Bathrooms: 4
Primary bedroom
- Level: Second
- Dimensions: 4.93 x 3.49
Bedroom 2
- Level: Second
- Dimensions: 4.1 x 3.49
Bedroom 3
- Level: Second
- Dimensions: 3.49 x 3.04
Bedroom 4
- Level: Second
- Dimensions: 3.8 x 3.49
Bathroom
- Level: Second
- Dimensions: 3.49 x 3.29
Bathroom
- Level: Second
- Dimensions: 5.38 x 3.45
Bathroom
- Level: Basement
- Dimensions: 3.21 x 2.13
Bathroom
- Level: Main
- Dimensions: 2.21 x 1.69
Breakfast
- Level: Main
- Dimensions: 3.92 x 3.41
Dining room
- Level: Main
- Dimensions: 3.48 x 3.1
Family room
- Level: Main
- Dimensions: 6.1 x 3.5
Kitchen
- Level: Basement
- Dimensions: 10.21 x 3.25
Kitchen
- Level: Main
- Dimensions: 3.79 x 3.09
Laundry
- Level: Main
- Dimensions: 2.31 x 1.68
Living room
- Level: Main
- Dimensions: 4.1 x 3.38
Recreation
- Level: Basement
- Dimensions: 7.43 x 5.73
Workshop
- Level: Basement
- Dimensions: 9.24 x 7.09
Heating
- Forced Air, Gas
Cooling
- Central Air
Appliances
- Included: Water Heater Owned, Water Softener, Water Treatment
Features
- In-Law Capability, Storage, Workbench
- Basement: Walk-Out Access,Separate Entrance,Partially Finished,Development Potential
- Has fireplace: Yes
- Fireplace features: Natural Gas
Interior area
- Living area range: 2500-3000 null
Video & virtual tour
Property
Parking
- Total spaces: 6
- Parking features: Private Double, Garage Door Opener
- Has garage: Yes
Accessibility
- Accessibility features: Bath Grab Bars, Lever Door Handles
Features
- Stories: 2
- Patio & porch: Deck, Patio
- Exterior features: Landscaped, Year Round Living
- Pool features: None
- Has view: Yes
- View description: Garden
- Waterfront features: None
Lot
- Size: 0.5 Acres
- Features: Park, Library, Place Of Worship, Rec./Commun.Centre, Rectangular Lot
- Topography: Flat
Details
- Parcel number: 222060135
Construction
Type & style
- Home type: SingleFamily
- Property subtype: Single Family Residence
Materials
- Brick
- Foundation: Concrete
- Roof: Asphalt Shingle
Utilities & green energy
- Sewer: Septic
- Water: Water System
Community & HOA
Community
- Security: Carbon Monoxide Detector(s), Smoke Detector(s)
Location
- Region: Wilmot
Financial & listing details
- Tax assessed value: C$568,000
- Annual tax amount: C$7,335
- Date on market: 6/14/2026
Price history
Price history is unavailable.
Public tax history
Tax history is unavailable.
Climate risks
Neighborhood: New Dundee
Nearby schools
GreatSchools rating
No schools nearby
We couldn't find any schools near this home.
- C$899,9003 bd2 ba-- sqft1521 Bridge St, Wilmot, ON N0B2E0For Sale
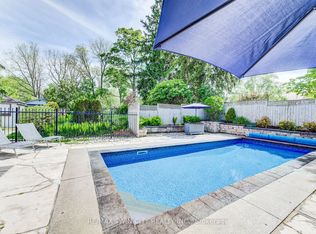
- C$---- bd-- ba-- sqft1092 Queen St, Wilmot, ON N0B2E0Off Market
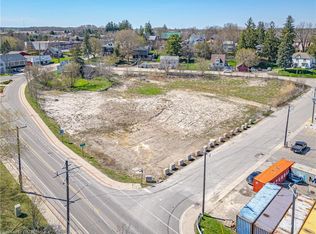
- C$2,900,0001.8 acres63 Benjamin St, Wilmot, ON N0B2E0Lot/Land
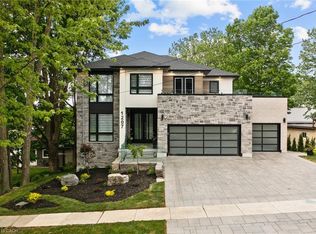
- C$1,699,0005 bd5 ba3.2k sqft1207 Queen St, New Dundee, ON N0B2E0Pending
- C$---- bd-- ba-- sqft109 Front St, Wilmot, ON N0B2E0Off Market
- C$---- bd-- ba-- sqft117 Front St, Wilmot, ON N0B2E0Off Market
- C$---- bd-- ba-- sqft60 Cedar Cres, Wilmot, ON N0B2E0Off Market
- C$--4 bd2 ba1.5k sqft82 Cedar Cres, Wilmot, ON N0B2E0Off Market
Similar homes
- C$1,475,0004 bd3 ba4.2k sqft906864 Township Road 12 Rd, Blandford Blenheim, ON N0J 1B0For Sale
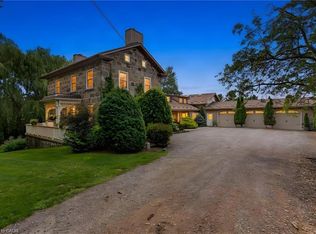 MLS ID #40855203, Ethan Everett Smith, Salesperson, ROYAL LEPAGE CROWN REALTY SERVICES. ITSO
 - C$1,249,9004 bd4 ba1.8k sqft439 Northlake Dr, Waterloo, ON N2V 1Y6For Sale
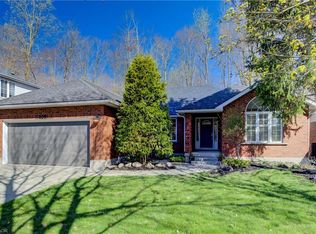 MLS ID #40844487, Mike Bishop, Salesperson, RE/MAX TWIN CITY REALTY INC.. ITSO
 - C$1,350,0004 bd4 ba-- sqft32 Sunset Dr, Woolwich, ON N0B 2V0For Sale
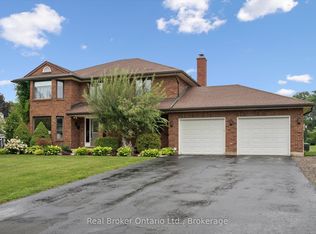 MLS ID #X13656588, Real Broker Ontario Ltd.. TRREB
 - C$1,149,9005 bd5 ba-- sqft236 Shady Glen Cres, Kitchener, ON N2R 0J8For Sale
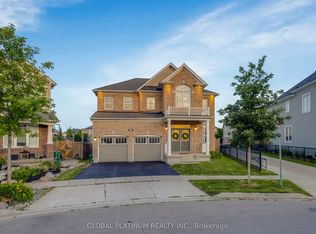 MLS ID #X13548018, GLOBAL PLATINUM REALTY INC.. TRREB
 - C$1,198,0005 bd5 ba-- sqft225 Ridgemere Ct, Kitchener, ON N2P 2V5For SaleMLS ID #X13158986, REAL ESTATE HOMEWARD. TRREB
- C$1,199,0004 bd4 ba-- sqft10 Deer Creek St, Kitchener, ON N2A 0E7For SaleMLS ID #X13468222, RE/MAX REAL ESTATE CENTRE INC.. TRREB
- C$1,449,9995 bd3 ba-- sqft477 Fairview St, Wilmot, ON N3A 1M6For SaleMLS ID #X13448302, SAM MCDADI REAL ESTATE INC.. TRREB
- C$1,099,0004 bd4 ba-- sqft1032 Sunset Dr, Wellesley, ON N0B 2M0For SaleMLS ID #X13553026, RE/MAX EXCEL REALTY LTD.. TRREB
- C$1,119,9004 bd3 ba-- sqft183 Taylor Ave, Cambridge, ON N1R 8H9For SaleMLS ID #X13614942, RE/MAX REAL ESTATE CENTRE INC.. TRREB
- C$1,348,8005 bd4 ba-- sqft27 Autumn Ridge Trl, Kitchener, ON N2P 2J6For SaleMLS ID #X13494234, ROYAL LEPAGE SIGNATURE REALTY. TRREB
- C$1,069,9005 bd4 ba-- sqft230 Doon Mills Dr, Kitchener, ON N2P 2R8For SaleMLS ID #X13241132, RE/MAX GOLD REALTY INC.. TRREB
- C$849,9004 bd3 ba-- sqft41 Harmer Cres, Blandford Blenheim, ON N0J 1G0For SaleMLS ID #X13632936, REAL BROKER ONTARIO LTD.. TRREB
- C$999,0006 bd5 ba-- sqft35 Golden Meadow Dr, Kitchener, ON N2N 2L9For SaleMLS ID #X13599088, ESTATE #1 REALTY SERVICES INC.. TRREB
- C$1,020,0004 bd4 ba-- sqft359 Lexington Rd, Waterloo, ON N2K 2J9For SaleMLS ID #X13531056, Coldwell Banker Elevate Realty. TRREB
- C$888,8883 bd4 ba-- sqft479 Doon South Dr E, Kitchener, ON N2P 2T6For SaleMLS ID #X13649618, Keller Williams Home Group Realty. TRREB
- C$999,0004 bd4 ba-- sqft775 Klosters Dr, Waterloo, ON N2V 2V4For SaleMLS ID #X13611948, KELLER WILLIAMS PORTFOLIO REALTY. TRREB
- C$899,9004 bd4 ba-- sqft244 Doon South Dr, Kitchener, ON N2P 2L8For SaleMLS ID #X13415396, GLOBAL PLATINUM REALTY INC.. TRREB
- C$1,299,0004 bd4 ba-- sqft183 Townsend Dr, Woolwich, ON N0B 1M0For SaleMLS ID #X13591850, HomeLife Power Realty Inc. TRREB
- C$999,9004 bd3 ba1.5k sqft438 Lexington Rd, Waterloo, ON N2K 2K3For SaleMLS ID #40847489, Waji Ali, Salesperson, ROYAL LEPAGE CERTIFIED REALTY. ITSO
- C$949,9004 bd4 ba3k sqft667 Linden Dr, Cambridge, ON N3H 0B6For SaleMLS ID #40845574, Anurag Sharma, Broker, RE/MAX Twin City Realty Inc.. ITSO
