Welcome to this beautiful executive home in the quiet village of New Dundee. CUSTOM-BUILT HOME that EPITOMIZES LUXURY. The open concept floor plan features marble & engineered flooring throughout. A front den, powder room, & bright living room, w/ striking feature wall. The kitchen offers a large center island, QUARTZ countertops w/ waterfall feature, and backsplash. STAINLESS APPLIANCES, soft-close mechanisms, a dream walk-in pantry, & a convenient mudroom that provides access to the triple garage, boasting epoxy flooring, & a TANDEM DRIVETHROUGH FEATURE. Double slider doors lead you to the COMPOSITE DECK, where you can relax and enjoy the serene views of Alder Lake in the background. Admire the GRAND SOLID WOOD STAIRCASE, adorned w/ open tread risers, GLASS SLAB ACCENT RAILINGS, & a stunning brick veneer backdrop that spans all three levels. The upper level offers three spacious bedrooms, each w/ its own walk-in closet & ensuite bathroom. Don't miss the private access through the loft, leading you to a ROOFTOP TERRACE. The primary bedroom, accessed through double doors boasts two walk-in closets, & a LUXURIOUS 5-PIECE ENSUITE w/ a floating tub & separate shower. The private access to your own primary balcony allows for INCREDIBLE VIEWS. The lower level has been thoughtfully arranged to include a full kitchen, two bedrooms (one currently serves as an office), a separate laundry area, & a full 3-piece bathroom. FULL WALKOUT w/ access to a stone patio, hot tub, & a fire pit area, all within a fully fenced lot. Just minutes away from all the conveniences
Pending
C$1,699,000
1207 Queen St, New Dundee, ON N0B 2E0
5beds
3,200sqft
Single Family Residence, Residential
Built in 2022
8,712 Square Feet Lot
$-- Zestimate®
C$531/sqft
C$-- HOA
What's special
- 93 days |
- 13 |
- 0 |
Zillow last checked:
Listing updated:
Listed by:
Emil Burca, Broker,
RE/MAX TWIN CITY REALTY INC.,
Daniela Burca, Salesperson,
RE/MAX TWIN CITY REALTY INC.
Source: ITSO,MLS®#: 40823137Originating MLS®#: Cornerstone Association of REALTORS®
Facts & features
Interior
Bedrooms & bathrooms
- Bedrooms: 5
- Bathrooms: 5
- Full bathrooms: 4
- 1/2 bathrooms: 1
- Main level bathrooms: 1
Other
- Level: Second
Bedroom
- Level: Second
Bedroom
- Level: Second
Bedroom
- Level: Basement
Bedroom
- Level: Basement
Bathroom
- Features: 2-Piece
- Level: Main
Bathroom
- Features: 3-Piece, Ensuite
- Level: Second
Bathroom
- Features: 3-Piece, Ensuite
- Level: Second
Bathroom
- Features: 3-Piece, Ensuite
- Level: Basement
Other
- Features: 5+ Piece, Ensuite
- Level: Second
Dinette
- Level: Basement
Dining room
- Level: Main
Family room
- Level: Main
Kitchen
- Level: Main
Kitchen
- Level: Basement
Laundry
- Level: Second
Laundry
- Level: Basement
Loft
- Level: Second
Mud room
- Level: Main
Office
- Level: Main
Recreation room
- Level: Basement
Heating
- Forced Air, Natural Gas
Cooling
- Central Air
Appliances
- Included: Water Heater, Water Softener, Built-in Microwave, Dishwasher, Dryer, Refrigerator, Stove, Washer
- Laundry: In Basement, Multiple Locations, Upper Level
Features
- In-law Capability
- Basement: Walk-Out Access,Full,Finished
- Has fireplace: Yes
- Fireplace features: Electric
Interior area
- Total structure area: 4,699
- Total interior livable area: 3,200 sqft
- Finished area above ground: 3,200
- Finished area below ground: 1,499
Property
Parking
- Total spaces: 9
- Parking features: Attached Garage, Private Drive Triple+ Wide
- Attached garage spaces: 3
- Uncovered spaces: 6
Features
- Stories: 2
- Exterior features: Balcony
- Has spa: Yes
- Spa features: Hot Tub, Heated
- Frontage type: East
- Frontage length: 66.00
Lot
- Size: 8,712 Square Feet
- Dimensions: 66 x 132
- Features: Urban, Near Golf Course, Quiet Area
Details
- Parcel number: 222070074
- Zoning: RT
Construction
Type & style
- Home type: SingleFamily
- Property subtype: Single Family Residence, Residential
Materials
- Brick, Stone, Wood Siding
- Foundation: Poured Concrete
- Roof: Asphalt Shing
Condition
- 0-5 Years
- New construction: No
- Year built: 2022
Utilities & green energy
- Sewer: Septic Tank
- Water: Municipal
Community & HOA
Location
- Region: New Dundee
Financial & listing details
- Price per square foot: C$531/sqft
- Annual tax amount: C$9,546
- Date on market: 4/22/2026
- Inclusions: Built-in Microwave, Dishwasher, Dryer, Hot Tub, Refrigerator, Stove, Washer
Emil Burca, Broker
Emil Burca, Broker
(519) 885-0200
By pressing Contact Agent, you agree that the real estate professional identified above may call/text you about your search, which may involve use of automated means and pre-recorded/artificial voices. You don't need to consent as a condition of buying any property, goods, or services. Message/data rates may apply. You also agree to our Terms of Use. Zillow does not endorse any real estate professionals. We may share information about your recent and future site activity with your agent to help them understand what you're looking for in a home.
Price history
Price history is unavailable.
Public tax history
Tax history is unavailable.
Climate risks
Neighborhood: New Dundee
Nearby schools
GreatSchools rating
No schools nearby
We couldn't find any schools near this home.
Schools provided by the listing agent
- Elementary: New Dundee Ps/Sir Adam Beck / St. Josphine Bakhita
- High: Waterloo Oxford Ss / St. Mary's Ss
Source: ITSO. This data may not be complete. We recommend contacting the local school district to confirm school assignments for this home.
- C$---- bd-- ba-- sqft117 Front St, Wilmot, ON N0B2E0Off Market
- C$---- bd-- ba-- sqft109 Front St, Wilmot, ON N0B2E0Off Market
- C$2,900,0001.8 Acres63 Benjamin St, Wilmot, ON N0B2E0Lot/Land
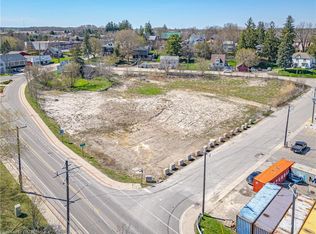
- C$960,0003 bd2 ba1.9k sqft1521 Bridge St, Wilmot, ON N0B2E0For Sale
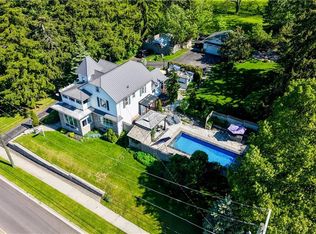
- C$1,200,0004 bd4 ba-- sqft47 Dundee Ave, Wilmot, ON N0B2E0For Sale
- C$---- bd-- ba-- sqft124 Bechtel Ave, Wilmot, ON N0B2E0Off Market
- C$537,0002 bd1 ba630 sqft1323 Queen St #71, Wilmot, ON N0B2E0Pending
- C$---- bd-- ba-- sqft1092 Queen St, Wilmot, ON N0B2E0Off Market
Similar homes
- C$1,659,9005 bd4 ba2k sqft11 Cecil Kennedy Ct, Wilmot, ON N0B 2L0For Sale
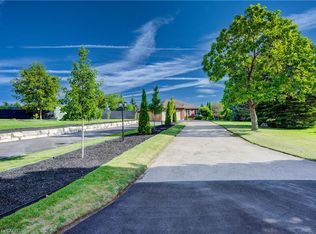 MLS ID #40841088, Nino Orasanin, Salesperson, RE/MAX TWIN CITY REALTY INC.. ITSO
 - C$1,895,0004 bd4 ba2.8k sqft203 Forsyth Dr, Waterloo, ON N2L 1A1For Sale
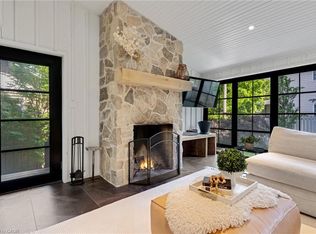 MLS ID #40849588, Jd Zehr, Salesperson, Royal LePage Wolle Realty. ITSO
 - C$1,499,7775 bd4 ba2.3k sqft15 Danube Dr, Woolwich, ON N0B 2M1For Sale
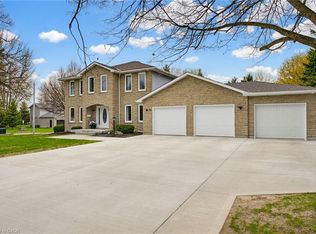 MLS ID #40849546, Michelle Hatt, Salesperson, R.W. Dyer Realty Inc., Brokerage. ITSO
 - C$1,588,8885 bd5 ba2.7k sqft647 Blair Creek Dr, Kitchener, ON N2P 0E7For Sale
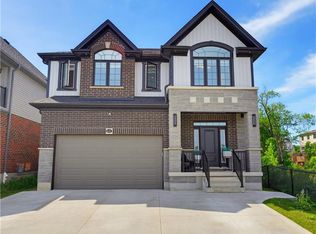 MLS ID #40841016, Riz Jadavji, Salesperson, Royal LePage Wolle Realty. ITSO
 - C$1,399,0005 bd5 ba3k sqft31 Wetland Way, Kitchener, ON N2P 0C2For SaleMLS ID #40845463, Lynn Weller, Salesperson, Royal LePage Royal City Realty. ITSO
- C$2,199,9004 bd5 ba2.6k sqft2371 Snyders Rd E, Wilmot, ON N0B 2H0For SaleMLS ID #40840153, Jennifer Cameron, Broker, RE/MAX SOLID GOLD REALTY (II) LTD.. ITSO
- C$1,499,0005 bd5 ba2.8k sqft477 Blair Creek Dr, Kitchener, ON N2P 0H6For SaleMLS ID #40826466, Ana Pasca, Salesperson, SMART FROM HOME REALTY LIMITED. ITSO
- C$1,999,9004 bd4 ba2k sqft1283 Wilby Rd, Wilmot, ON N0B 2L0For SaleMLS ID #40844150, Dennis Mehravar, Broker of Record, Engel & Volkers Waterloo Region. ITSO
- C$1,670,0007 bd5 ba3.5k sqft325 McLean School Rd Unit 8, Brant, ON N0E 1N0For SaleMLS ID #40827425, Ahmet Ahmet, Salesperson, ROYAL LEPAGE REAL ESTATE Associates. ITSO
- C$1,900,0004 bd3 ba3.2k sqft543 Werni Ct, Waterloo, ON N2V 2S7For SaleMLS ID #40847904, Julie D. Martin, Broker, ROYAL LEPAGE WOLLE REALTY. ITSO
- C$1,329,9004 bd6 ba3.8k sqft441 East Ave, Kitchener, ON N2H 1Z7For SaleMLS ID #40850508, Erin Griesbaum, Salesperson, CITIMAX REALTY LTD.. ITSO
- C$1,289,9007 bd5 ba2.7k sqft252 Gravel Ridge Trl, Kitchener, ON N2E 0C5For SaleMLS ID #40842428, Bhupinder Singh, Broker, RE/MAX Real Estate Centre Inc.. ITSO
- C$1,630,0006 bd4 ba2.8k sqft250 Grey Squirrel Pl, Waterloo, ON N2K 3H9For SaleMLS ID #40843507, Jakub Jelen, Salesperson, RE/MAX TWIN CITY REALTY INC.. ITSO
- C$1,650,0003 bd4 ba2.8k sqft12 George St, Waterloo, ON N2J 1K5New ConstructionMLS ID #40835282, Nicole Brand, Salesperson, RE/MAX TWIN CITY REALTY INC.. ITSO
- C$1,499,9005 bd4 ba3k sqft1 Brown Ave, North Dumfries, ON N1R 5S3For SaleMLS ID #40810546, Leanne Giles, Salesperson, RE/MAX Real Estate Centre Inc.. ITSO
- C$1,249,0004 bd4 ba2.1k sqft667 Fern Rd, Waterloo, ON N2V 1G4For SaleMLS ID #40851070, Christina Rooney, Salesperson, C M A REALTY LTD.. ITSO
- C$1,995,0003 bd3 ba2.3k sqft79 Somerset Cres, Waterloo, ON N2L 1N1For SaleMLS ID #40846413, Troy Schmidt, Broker, RE/MAX TWIN CITY REALTY INC.. ITSO
- C$1,550,0006 bd4 ba3k sqft608 Bluenose Cres, Waterloo, ON N2K 4C5For SaleMLS ID #40849228, Laurie Keyes, Salesperson, RE/MAX Twin City Realty Inc.. ITSO
- C$1,349,0004 bd5 ba2.9k sqft305 Blair Creek Dr, Kitchener, ON N2P 0G4For SaleMLS ID #40840242, Linda Cabral, Salesperson, Corcoran Horizon Realty. ITSO
- C$2,249,0004 bd5 ba3.5k sqft1277 Cameron Rd, North Dumfries, ON N0B 1E0For SaleMLS ID #40815502, Richard De Groot, Salesperson, RE/MAX TWIN CITY REALTY INC.. ITSO
