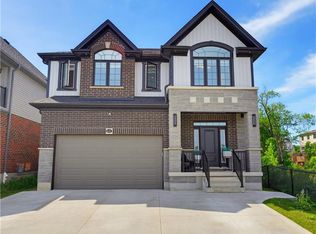
Welcome to 477 Blair Creek Drive -where luxury living meets everyday comfort in one of Kitchener's most coveted neighborhoods 5 bedrooms , 4.5 Bathrooms , over 3500sf of finished living space , Prime location in Doon South- minutes to 401, top rated schools scenic trails , around the house camera surveillance What makes this home stand out? Amazing and unique kitchen that's as functional as it is stunning , 12 feet quartz countertop island Sun-filled living room with elevated finishes , A dreamy primary suite with a walk-in closet & spa style ensuite Fully finished basement with rec room, extra bedroom +full bath, subfloor , huge bedrooms with modern ensuites , Main floor open concept layout perfect for entertaining, quarts counter top, engineered hardwood... ceramic tiles in bathrooms and more... Enjoy the open green space of the adjacent frozen lot and the peaceful scenery
For sale
C$1,499,000
477 Blair Creek Dr, Kitchener, ON N2P 0H6
5beds
2,895sqft
Single Family Residence, Residential
Built in ----
3,935 Square Feet Lot
$-- Zestimate®
C$518/sqft
C$-- HOA
What's special
Amazing and unique kitchenQuartz countertopEngineered hardwoodCeramic tiles in bathrooms
- 88 days |
- 13 |
- 1 |
Zillow last checked:
Listing updated:
Listed by:
Ana Pasca, Salesperson,
SMART FROM HOME REALTY LIMITED,
Emanuel Catana, Salesperson,
SMART FROM HOME REALTY LIMITED
Source: ITSO,MLS®#: 40826466Originating MLS®#: Cornerstone Association of REALTORS®
Facts & features
Interior
Bedrooms & bathrooms
- Bedrooms: 5
- Bathrooms: 5
- Full bathrooms: 4
- 1/2 bathrooms: 1
- Main level bathrooms: 1
Other
- Level: Second
Bedroom
- Level: Second
Bedroom
- Level: Second
Bedroom
- Level: Second
Bedroom
- Level: Basement
Bathroom
- Features: 2-Piece
- Level: Main
Bathroom
- Features: 3-Piece
- Level: Second
Bathroom
- Features: 4-Piece
- Level: Second
Bathroom
- Features: 3-Piece
- Level: Basement
Other
- Features: 5+ Piece
- Level: Second
Dining room
- Level: Main
Foyer
- Level: Main
Kitchen
- Level: Main
Laundry
- Level: Main
Living room
- Level: Main
Recreation room
- Level: Basement
Heating
- Forced Air
Cooling
- Central Air, Humidity Control
Appliances
- Included: Range, Oven, Water Heater, Water Softener, Built-in Microwave, Dishwasher, Dryer, Range Hood, Refrigerator, Washer
- Laundry: Laundry Room
Features
- Central Vacuum, Auto Garage Door Remote(s), Built-In Appliances, Other
- Windows: Window Coverings
- Basement: Walk-Out Access,Full,Finished
- Has fireplace: Yes
- Fireplace features: Electric, Insert, Living Room
Interior area
- Total structure area: 4,071
- Total interior livable area: 2,895 sqft
- Finished area above ground: 2,895
- Finished area below ground: 1,176
Video & virtual tour
Property
Parking
- Total spaces: 6
- Parking features: Attached Garage, Garage Door Opener, Built-In, Paver Block, Private Drive Double Wide
- Attached garage spaces: 2
- Uncovered spaces: 4
Features
- Stories: 2
- Patio & porch: Deck, Patio, Porch
- Exterior features: Landscaped, Lighting, Private Entrance
- Frontage type: North
- Frontage length: 36.58
Lot
- Size: 3,935 Square Feet
- Dimensions: 36.58 x 107.58
- Features: Urban, Dog Park, Highway Access, Landscaped, Park, Quiet Area
Details
- Parcel number: 227343074
- Zoning: R4
Construction
Type & style
- Home type: SingleFamily
- Property subtype: Single Family Residence, Residential
Materials
- Brick, Vinyl Siding
- Foundation: Poured Concrete
- Roof: Asphalt Shing
Condition
- 0-5 Years
- New construction: No
Utilities & green energy
- Sewer: Sewer (Municipal)
- Water: Municipal
Community & HOA
Community
- Security: Carbon Monoxide Detector, Smoke Detector
Location
- Region: Kitchener
Financial & listing details
- Price per square foot: C$518/sqft
- Annual tax amount: C$7,879
- Date on market: 5/3/2026
- Inclusions: Built-in Microwave, Carbon Monoxide Detector, Central Vac, Dishwasher, Dryer, Garage Door Opener, Range Hood, Refrigerator, Smoke Detector, Washer, Window Coverings, Negotiable
Ana Pasca, Salesperson
Ana Pasca, Salesperson
(519) 880-8866
By pressing Contact Agent, you agree that the real estate professional identified above may call/text you about your search, which may involve use of automated means and pre-recorded/artificial voices. You don't need to consent as a condition of buying any property, goods, or services. Message/data rates may apply. You also agree to our Terms of Use. Zillow does not endorse any real estate professionals. We may share information about your recent and future site activity with your agent to help them understand what you're looking for in a home.
Price history
| Date | Event | Price |
|---|---|---|
| 6/17/2026 | Price change | C$1,499,000-3.2%C$518/sqft |
Source: ITSO #40826466 Report a problem | ||
| 5/3/2026 | Listed for sale | C$1,549,000C$535/sqft |
Source: ITSO #40826466 Report a problem | ||
Public tax history
Tax history is unavailable.
Climate risks
Neighborhood: Doon South
Nearby schools
GreatSchools rating
No schools nearby
We couldn't find any schools near this home.
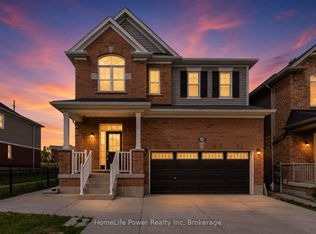
- C$1,149,0006 bd4 ba-- sqft470 Blair Creek Dr, Kitchener, ON N2P0H6For Sale
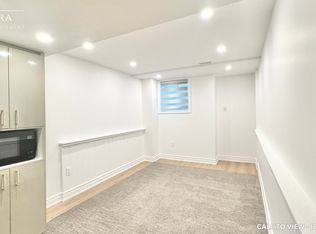
- C$--2 bd1 ba900 sqft478 Blair Creek Dr #2, Kitchener, ON N2P0H6Off Market
- C$649,9003 bd3 ba1.4k sqft242 Waterbrook Ln, Kitchener, ON N2P0H7For Sale

- C$--3 bd3 ba1.4k sqft230 Waterbrook Ln #230, Kitchener, ON N2P0H7Off Market
- C$---- bd-- ba-- sqft125 Watermill St, Kitchener, ON N2P0H3Off Market
- C$699,9995 bd4 ba-- sqft254 Waterbrook Ln, Kitchener, ON N2P0H7For Sale
- C$---- bd-- ba-- sqft514 Blair Creek Dr, Kitchener, ON N2P0H5Off Market
- C$---- bd-- ba-- sqft150 Watermill St, Kitchener, ON N2P0G4Off Market
Similar homes
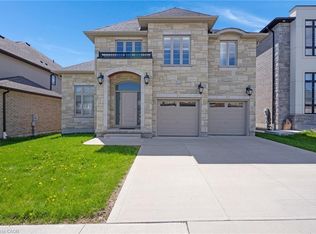
- C$1,295,9004 bd5 ba2.8k sqft305 Blair Creek Dr, Kitchener, ON N2P 0G4For Sale
 MLS ID #40851998, Linda Cabral, Salesperson, Corcoran Horizon Realty. ITSO
 - C$1,399,0005 bd5 ba3k sqft31 Wetland Way, Kitchener, ON N2P 0C2For Sale
 MLS ID #40845463, Lynn Weller, Salesperson, Royal LePage Royal City Realty. ITSO
 - C$1,468,9005 bd5 ba3.4k sqft905 Marigold Ct, Kitchener, ON N2P 2Y3For Sale
 MLS ID #40846513, Rosie Tran-Bennett, Salesperson, Corcoran Horizon Realty. ITSO
 - C$1,588,8885 bd5 ba2.7k sqft647 Blair Creek Dr, Kitchener, ON N2P 0E7For Sale
 MLS ID #40841016, Riz Jadavji, Salesperson, Royal LePage Wolle Realty. ITSO
 - C$1,499,0006 bd6 ba3.2k sqft127 Monarch Woods Dr, Kitchener, ON N2P 2J6For SaleMLS ID #40840557, Tj Batoo, Broker Manager, RE/MAX REAL ESTATE CENTRE INC. ITSO
- C$1,075,0005 bd4 ba2.4k sqft59 Netherwood Rd, Kitchener, ON N2P 0E4For SaleMLS ID #40833365, Courtney England-Bender, Salesperson, RE/MAX TWIN CITY REALTY INC.. ITSO
- C$999,9008 bd5 ba2.9k sqft498 Thomas Slee Dr, Kitchener, ON N2P 2Y1For SaleMLS ID #40850868, Anurag Sharma, Broker, RE/MAX Twin City Realty Inc.. ITSO
- C$1,379,0006 bd4 ba2.5k sqft346 Moorlands Cres, Kitchener, ON N2P 0C5For SaleMLS ID #40779306, Cahit Tutak, Salesperson, EXP REALTY. ITSO
- C$1,399,9995 bd4 ba3.2k sqft341 Rivertrail Ave, Kitchener, ON N2A 0K4For SaleMLS ID #40849581, Jenna Lee Cody, Salesperson, RE/MAX TWIN CITY REALTY INC.. ITSO
- C$1,199,3004 bd4 ba2.9k sqft130 Pondcliffe Dr, Kitchener, ON N2R 0M4For SaleMLS ID #40844228, Harish Kumar, Salesperson, Re/Max REALTY SERVICES INC M. ITSO
- C$1,475,0006 bd6 ba3.4k sqft554 Bridgemill Cres, Kitchener, ON N2A 0K3For SaleMLS ID #40836098, Krishna Bhure, Broker, RE/MAX SUCCESS REALTY. ITSO
- C$1,039,0003 bd3 ba2.8k sqft972 Stonecliffe Walk #18, Kitchener, ON N2P 0K5For SaleMLS ID #40848074, Paula Conrad, Broker, Royal LePage Wolle Realty. ITSO
- C$1,099,0005 bd4 ba2.5k sqft58 Doon Creek St, Kitchener, ON N2R 0B6For SaleMLS ID #40841795, Anthony Mason, Salesperson, Realty World Legacy. ITSO
- C$1,499,7775 bd4 ba2.3k sqft15 Danube Dr, Woolwich, ON N0B 2M1For SaleMLS ID #40849546, Michelle Hatt, Salesperson, R.W. Dyer Realty Inc., Brokerage. ITSO
- C$1,500,0004 bd5 ba3.4k sqft25 Macville Ave, Kitchener, ON N2K 1T2For SaleMLS ID #40821839, Irfan Gillani, Salesperson, RE/MAX REAL ESTATE CENTRE INC.. ITSO
- C$1,345,5008 bd7 ba2.9k sqft588 Beckview Cres, Kitchener, ON N2R 0R4For SaleMLS ID #40838695, Tony Johal, Broker, RE/MAX TWIN CITY REALTY INC.. ITSO
- C$1,499,9004 bd4 ba2.5k sqft269 Carriage Way S, Waterloo, ON N2K 0C3For SaleMLS ID #40848688, Mimoza Hutton, Salesperson, RE/MAX TWIN CITY REALTY INC.. ITSO
- C$1,149,0005 bd3 ba1.9k sqft555 Fountain St S, Cambridge, ON N3H 1J2For SaleMLS ID #40849837, Curtis Ball, Salesperson, RE/MAX TWIN CITY REALTY INC.. ITSO
- C$1,289,9007 bd5 ba2.7k sqft252 Gravel Ridge Trl, Kitchener, ON N2E 0C5For SaleMLS ID #40842428, Bhupinder Singh, Broker, RE/MAX Real Estate Centre Inc.. ITSO
- C$868,8803 bd3 ba1.6k sqft239 Cranbrook St, Kitchener, ON N2P 0B5New ConstructionMLS ID #40816024, Jake Roberts, Salesperson, Royal LePage State Realty Inc.. ITSO
