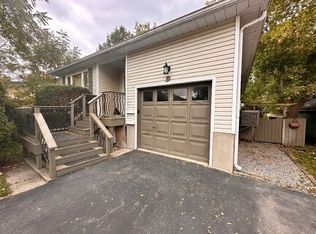
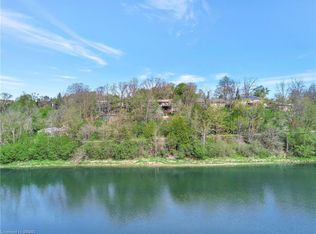
25 Macville Ave, Kitchener, ON N2K 1T2
What's special
- 70 days |
- 13 |
- 0 |
Zillow last checked:
Listing updated:
Irfan Gillani, Salesperson,
RE/MAX REAL ESTATE CENTRE INC.
Facts & features
Interior
Bedrooms & bathrooms
- Bedrooms: 4
- Bathrooms: 5
- Full bathrooms: 5
- Main level bathrooms: 1
Other
- Description: With walk-in closet (6'4" x 11'), Built-in Electric Fireplace, and 5-piece ensuite bathroom.
- Level: Second
Bedroom
- Description: With walk-in closet (5' x 10'1"), and 4-piece ensuite bathroom.
- Level: Second
Bedroom
- Description: Large closet, and semi-ensuite 4-piece bath (shared hallway access).
- Level: Second
Bedroom
- Description: With walk-in closet (4'6" x 9'6"), and semi-ensuite 3-piece bath (shared hallway access)
- Level: Basement
Bathroom
- Features: 3-Piece
- Level: Main
Bathroom
- Features: 5+ Piece, Ensuite
- Level: Second
Bathroom
- Features: 4-Piece, Ensuite
- Level: Second
Bathroom
- Features: 4-Piece
- Level: Second
Bathroom
- Features: 3-Piece
- Level: Basement
Other
- Level: Basement
Dinette
- Description: With full-size fridge
- Level: Basement
Dining room
- Description: Hardwood floor, glass double-door walk-out to deck
- Level: Main
Family room
- Level: Second
Foyer
- Level: Main
Kitchen
- Description: Hardwood floor, Quartz countertops, wine fridge, and built-in microwave
- Level: Main
Living room
- Description: Hardwood floor, built-in gas fireplace
- Level: Main
Office
- Level: Main
Recreation room
- Level: Basement
Utility room
- Level: Basement
Heating
- Forced Air, Natural Gas
Cooling
- Central Air
Appliances
- Included: Water Heater, Water Softener, Built-in Microwave, Dishwasher, Dryer, Hot Water Tank Owned, Range Hood, Refrigerator, Stove, Washer, Wine Cooler
- Laundry: In Basement, In-Suite, Upper Level
Features
- High Speed Internet, Central Vacuum, Air Exchanger, Auto Garage Door Remote(s)
- Basement: Separate Entrance,Full,Finished,Sump Pump
- Number of fireplaces: 3
- Fireplace features: Electric, Gas
Interior area
- Total structure area: 4,822
- Total interior livable area: 3,435 sqft
- Finished area above ground: 3,435
- Finished area below ground: 1,387
Video & virtual tour
Property
Parking
- Total spaces: 5
- Parking features: Attached Garage, Garage Door Opener, Concrete, Heated Garage, Private Drive Double Wide
- Attached garage spaces: 2
- Uncovered spaces: 3
Accessibility
- Accessibility features: Lever Door Handles
Features
- Patio & porch: Deck, Porch
- Exterior features: Landscaped, Year Round Living
- Fencing: Full
- Frontage type: North
- Frontage length: 46.00
Lot
- Size: 5,885 Square Feet
- Dimensions: 46 x 127.94
- Features: Urban, Cul-De-Sac, Highway Access, Hospital, Landscaped, Park, Playground Nearby, Quiet Area, Schools, Shopping Nearby, Trails
Details
- Parcel number: 227101764
- Zoning: RES-2
Construction
Type & style
- Home type: SingleFamily
- Architectural style: Two Story
- Property subtype: Single Family Residence, Residential
Materials
- Brick, Stone, Stucco
- Foundation: Poured Concrete
- Roof: Asphalt Shing
Condition
- 6-15 Years
- New construction: No
- Year built: 2017
Utilities & green energy
- Sewer: Sewer (Municipal)
- Water: Municipal-Metered
- Utilities for property: Cable Connected, Cell Service, Electricity Connected, Natural Gas Connected, Street Lights, Phone Available
Community & HOA
Community
- Security: Carbon Monoxide Detector, Smoke Detector, Carbon Monoxide Detector(s), Smoke Detector(s)
Location
- Region: Kitchener
Financial & listing details
- Price per square foot: C$437/sqft
- Annual tax amount: C$9,307
- Date on market: 4/29/2026
- Inclusions: Built-in Microwave, Carbon Monoxide Detector, Central Vac, Dishwasher, Dryer, Garage Door Opener, Hot Water Tank Owned, Range Hood, Refrigerator, Smoke Detector, Stove, Washer, Wine Cooler, Basement Washer, Dryer, And Full-Size Fridge.
- Electric utility on property: Yes
Irfan Gillani, Salesperson
(519) 741-0950
By pressing Contact Agent, you agree that the real estate professional identified above may call/text you about your search, which may involve use of automated means and pre-recorded/artificial voices. You don't need to consent as a condition of buying any property, goods, or services. Message/data rates may apply. You also agree to our Terms of Use. Zillow does not endorse any real estate professionals. We may share information about your recent and future site activity with your agent to help them understand what you're looking for in a home.
Price history
| Date | Event | Price |
|---|---|---|
| 4/29/2026 | Listed for sale | C$1,500,000+53.2%C$437/sqft |
Source: | ||
| 12/11/2019 | Listing removed | C$979,000C$285/sqft |
Source: CENTURY 21 Green Realty Inc. #X4624152 Report a problem | ||
| 11/2/2019 | Price change | C$979,000-11%C$285/sqft |
Source: CENTURY 21 Green Realty Inc. #X4624152 Report a problem | ||
| 6/22/2019 | Listed for sale | C$1,099,900C$320/sqft |
Source: CENTURY 21 Green Realty Inc. #X4494684 Report a problem | ||
Public tax history
Climate risks
Neighborhood: Bridgeport North
Nearby schools
GreatSchools rating
No schools nearby
We couldn't find any schools near this home.
Schools provided by the listing agent
- Elementary: Bridgeport Public School; St.Matthew's Catholic School
Source: ITSO. This data may not be complete. We recommend contacting the local school district to confirm school assignments for this home.