NEW AND IMPROVED! This beautiful New Dundee property is back on the market after receiving some upgrades. Have peace of mind knowing major items have been taken care of with a BRAND NEW ROOF and BRAND NEW WINDOWS. Looking to move just outside the city to a .24 acre lot? This is just the place!! Walk into this raised bungalow with just a few steps upstairs, you'll be welcomed into a bright and open concept kitchen, dining area and cozy living space including a gas fireplace. With 3 bedrooms upstairs, 3 full bathrooms, and an in-law suite on the lower level, there is plenty of space for the whole family! Enjoy quiet evenings and family gatherings in the large backyard on the newly refaced deck, around the fire pit, or just enjoy some quiet time outside your primary bedroom in your own private nook. For that extra bonus space you've been looking for, there is an insulated backyard bunkie with hydro to use as an office, extra sleeping space, she-shed, or man cave. Options are endless. Contact your agent to arrange a showing.
For sale
C$864,900
58 Bock St, Wilmot, ON N0B 2E0
4beds
1,337sqft
Single Family Residence, Residential
Built in 1986
10,454 Square Feet Lot
$-- Zestimate®
C$647/sqft
C$-- HOA
What's special
Brand new roofBrand new windowsRaised bungalowCozy living spaceGas fireplaceLarge backyardNewly refaced deck
- 2 days |
- 10 |
- 2 |
Zillow last checked:
Listing updated:
Listed by:
Alia Henderson, Salesperson,
Royal LePage Wolle Realty
Source: ITSO,MLS®#: 40846563Originating MLS®#: Cornerstone Association of REALTORS®
Facts & features
Interior
Bedrooms & bathrooms
- Bedrooms: 4
- Bathrooms: 3
- Full bathrooms: 3
- Main level bathrooms: 2
- Main level bedrooms: 3
Other
- Level: Main
Bedroom
- Level: Main
Bedroom
- Level: Main
Bedroom
- Level: Basement
Bathroom
- Features: 4-Piece
- Level: Main
Bathroom
- Features: 5+ Piece
- Level: Basement
Other
- Features: 3-Piece
- Level: Main
Kitchen
- Level: Main
Kitchen
- Description: In-law suite kitchen
- Level: Lower
Living room
- Level: Main
Heating
- Forced Air, Natural Gas
Cooling
- Central Air
Appliances
- Included: Water Softener, Dishwasher, Dryer, Gas Stove, Refrigerator, Washer
- Laundry: In Basement
Features
- In-law Capability, In-Law Floorplan
- Windows: Window Coverings
- Basement: Full,Finished
- Number of fireplaces: 1
- Fireplace features: Gas
Interior area
- Total structure area: 2,097
- Total interior livable area: 1,337 sqft
- Finished area above ground: 1,337
- Finished area below ground: 760
Video & virtual tour
Property
Parking
- Total spaces: 4
- Parking features: Attached Garage, Asphalt, Private Drive Double Wide
- Attached garage spaces: 2
- Uncovered spaces: 2
Features
- Stories: 1
- Patio & porch: Deck
- Has spa: Yes
- Spa features: Heated
- Waterfront features: Access to Water
- Frontage type: North
- Frontage length: 70.36
Lot
- Size: 10,454 Square Feet
- Dimensions: 70.36 x 123.25
- Features: Urban, Irregular Lot, Ample Parking, Campground, Corner Lot, Near Golf Course, Playground Nearby, Rec./Community Centre, Schools
Details
- Additional structures: Other
- Parcel number: 222070239
- Zoning: Z2
Construction
Type & style
- Home type: SingleFamily
- Architectural style: Bungalow Raised
- Property subtype: Single Family Residence, Residential
Materials
- Brick Veneer, Shingle Siding, Vinyl Siding
- Foundation: Concrete Perimeter
- Roof: Asphalt Shing
Condition
- 31-50 Years
- New construction: No
- Year built: 1986
Utilities & green energy
- Sewer: Septic Tank
- Water: Municipal
Community & HOA
Location
- Region: Wilmot
Financial & listing details
- Price per square foot: C$647/sqft
- Annual tax amount: C$6,118
- Date on market: 7/20/2026
- Inclusions: Dishwasher, Dryer, Gas Stove, Refrigerator, Washer, Window Coverings, Basement Appliances - Sold In As-Is Condition. Ice Maker In Basement Fridge Does Not Work.
- Exclusions: All Tv's On Brackets. Murphy Bed And Shelves In Basement Bedroom, Negotiable. Hot Tub Is Negotiable, Sold As-Is.
Alia Henderson, Salesperson
Alia Henderson, Salesperson
(519) 578-7300
By pressing Contact Agent, you agree that the real estate professional identified above may call/text you about your search, which may involve use of automated means and pre-recorded/artificial voices. You don't need to consent as a condition of buying any property, goods, or services. Message/data rates may apply. You also agree to our Terms of Use. Zillow does not endorse any real estate professionals. We may share information about your recent and future site activity with your agent to help them understand what you're looking for in a home.
Price history
| Date | Event | Price |
|---|---|---|
| 7/20/2026 | Listed for sale | C$864,900C$647/sqft |
Source: ITSO #40846563 Report a problem | ||
Public tax history
Tax history is unavailable.
Climate risks
Neighborhood: New Dundee
Getting around
43 / 100
Car-DependentNearby schools
GreatSchools rating
No schools nearby
We couldn't find any schools near this home.
Schools provided by the listing agent
- Elementary: New Dundee Ps K-6, Sir Adam Beck 7-8
- High: Waterloo Oxford Ss
Source: ITSO. This data may not be complete. We recommend contacting the local school district to confirm school assignments for this home.
- C$999,9004 bd3 ba1.8k sqft53 Bock Ct, Wilmot, ON N0B2E0Pending

- C$---- bd-- ba-- sqft124 Bechtel Ave, Wilmot, ON N0B2E0Off Market
- C$687,5003 bd1 ba1.1k sqft1414 Bridge St, Wilmot, ON N0B2E0Sold
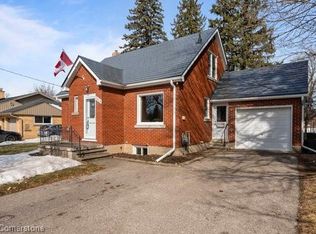
- C$875,0004 bd3 ba1.4k sqft11 Beechim Dr, Wilmot, ON N0B2E0For Sale

- C$--4 bd2 ba1.5k sqft82 Cedar Cres, Wilmot, ON N0B2E0Off Market
- C$---- bd-- ba-- sqft117 Front St, Wilmot, ON N0B2E0Off Market
- C$---- bd-- ba-- sqft109 Front St, Wilmot, ON N0B2E0Off Market
- C$499,0001 bd1 ba678 sqft1323 Queen St #125, Wilmot, ON N0B2E0For Sale
Similar homes
- C$839,0003 bd3 ba1.3k sqft97 Bechtel Dr, Kitchener, ON N2P 1S7For Sale
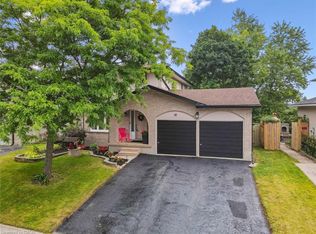 MLS ID #40823088, Emanuel Catana, Salesperson, SMART FROM HOME REALTY LIMITED. ITSO
 - C$924,0006 bd3 ba1.9k sqft476 Prospect Ave, Kitchener, ON N2A 1E1For Sale
 MLS ID #40849706, Saul Tahuite, Salesperson, Flux Realty. ITSO
 - C$749,0005 bd2 ba1k sqft212 Doon Rd, Kitchener, ON N2G 3E2For Sale
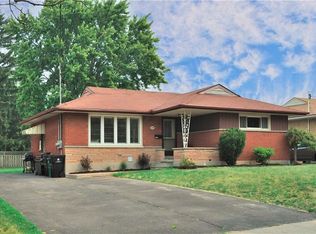 MLS ID #40849418, Michelle Hojan, Broker, PEAK REALTY LTD.. ITSO
 - C$820,0004 bd2 ba1.6k sqft109 White Oak Pl, Waterloo, ON N2V 1B2For Sale
 MLS ID #40849092, Andrew Shackleton, Broker, Royal LePage Wolle Realty. ITSO
 - C$934,8884 bd3 ba1.9k sqft6 Milt Schmidt St, Kitchener, ON N2R 0T2For SaleMLS ID #40846909, Riz Jadavji, Salesperson, Royal LePage Wolle Realty. ITSO
- C$669,9995 bd2 ba984 sqft191 Clark Ave, Kitchener, ON N2C 1Y1For SaleMLS ID #40849364, Kavi Sharma, Salesperson, SAVE MAX REAL ESTATE INC. ITSO
- C$999,9004 bd3 ba1.5k sqft438 Lexington Rd, Waterloo, ON N2K 2K3For SaleMLS ID #40847489, Waji Ali, Salesperson, ROYAL LEPAGE CERTIFIED REALTY. ITSO
- C$799,9004 bd2 ba1.2k sqft64 Warren Rd, Kitchener, ON N2M 4T4For SaleMLS ID #40843218, Tiff Iden, Salesperson, Royal LePage Wolle Realty. ITSO
- C$1,149,0005 bd3 ba1.9k sqft555 Fountain St S, Cambridge, ON N3H 1J2For SaleMLS ID #40849837, Curtis Ball, Salesperson, RE/MAX TWIN CITY REALTY INC.. ITSO
- C$729,9004 bd2 ba1.1k sqft18 Jasper Ct, Kitchener, ON N2E 1C6For SaleMLS ID #40848146, Grady Bunker, Salesperson, PEAK REALTY LTD.. ITSO
- C$674,9003 bd2 ba1.3k sqft296 Weber St E, Kitchener, ON N2H 1G2For SaleMLS ID #40849613, Patricia Inacio, Salesperson, Corcoran Horizon Realty. ITSO
- C$757,5003 bd2 ba1k sqft8 Pamela Pl, Guelph, ON N1H 8C9For SaleMLS ID #40847323, Kelly Roy Affeldt, Salesperson, RE/MAX TWIN CITY REALTY INC.. ITSO
- C$849,9004 bd2 ba1.3k sqft28 Riverview Ter, Brant, ON N3L 2P4For SaleMLS ID #40845999, Adrian Mcstravick, Broker, Re/Max Twin City Realty Inc. ITSO
- C$899,9005 bd4 ba1.9k sqft123 Forest Edge Trl, Kitchener, ON N2P 2L8For SaleMLS ID #40845588, Tony Johal, Broker, RE/MAX TWIN CITY REALTY INC.. ITSO
- C$799,9004 bd3 ba1.9k sqft41 Sportsman Hill St, Kitchener, ON N2P 0J4For SaleMLS ID #40847642, Faisal Susiwala, Broker of Record, RE/MAX TWIN CITY FAISAL SUSIWALA REALTY. ITSO
- C$899,9006 bd2 ba1.3k sqft217 Pinegrove Cres, Waterloo, ON N2L 4V2For SaleMLS ID #40834624, Ajay Shah, Broker of Record, HOMELIFE MIRACLE REALTY LTD. ITSO
- C$749,9004 bd3 ba1.5k sqft45 Arrowhead Cres, Kitchener, ON N2P 1C1For SaleMLS ID #40843926, Mat Wojtas, Broker, Royal LePage Wolle Realty. ITSO
- C$869,0004 bd4 ba1.9k sqft25 Shadywood Ln, Cambridge, ON N1R 5S2For SaleMLS ID #40831564, Sarah Wilson-Side, Salesperson, Keller Williams Edge Realty. ITSO
- C$799,9005 bd2 ba1k sqft96 Pathfinder Cres, Kitchener, ON N2P 1S6For SaleMLS ID #40841220, Allison Jaspers-Fayer, Broker, RED AND WHITE REALTY INC.. ITSO
- C$949,9004 bd3 ba1.6k sqft51 Westcliff Way, Cambridge, ON N1S 5B4For SaleMLS ID #40841296, Elaine Keller, Salesperson, RE/MAX SOLID GOLD REALTY (II) LTD.. ITSO
