Welcome to 313 John Street S in Aylmer - a bright, spacious, and beautifully finished 5 BDR 2 BATH 2023-built raised bungalow offering 3,600 sq ft of living space close to every amenity. This impressive 5-bedroom home was designed with comfort, accessibility, and everyday function in mind, featuring extra-wide 42-inch doors, large windows throughout, pot lights, lovely flooring, upgraded baseboards, and an open, cheerful layout filled with natural light. The heart of the home is the huge kitchen and dining area, complete with a massive pantry and plenty of room for family gatherings or entertaining. All bedrooms are generously sized, including a huge primary bedroom with excellent closet space, plus two walk-in closets in the home. Both levels offer a convenient 2-piece bath with laundry, making the layout ideal for larger families, multigenerational living, or those needing flexible space. Outside, enjoy parking for four and a massive back deck perfect for relaxing, barbecuing, and entertaining. A newer home with space, style, and location - this is a standout opportunity in the heart of Aylmer. 15 minutes to Port Bruce, 15 minutes to the 401. 40 minutes to London or Woodstock. 10 minutes to St. Thomas. Close to EV battery plant. Backyard will have items removed except one shed. A canning kitchen was planned for downstairs and rough in remains for that.
For sale
C$659,000
313 John St S, Aylmer, ON N5H 2C9
5beds
2baths
Single Family Residence
Built in ----
7,155 Square Feet Lot
$-- Zestimate®
C$--/sqft
C$-- HOA
What's special
Large windows throughoutPot lightsLovely flooringUpgraded baseboardsMassive pantryParking for four
- 118 days
- 9
- 0
Zillow last checked:
Listing updated:
Listed by:
EXP REALTY
Source: TRREB,MLS®#: X13102256 Originating MLS®#: London and St. Thomas Association of REALTORS
Originating MLS®#: London and St. Thomas Association of REALTORSFacts & features
Interior
Bedrooms & bathrooms
- Bedrooms: 5
- Bathrooms: 2
Primary bedroom
- Level: Lower
- Dimensions: 5.53 x 3.3
Bedroom
- Level: Main
- Dimensions: 3.89 x 3.52
Bedroom 2
- Level: Main
- Dimensions: 5.82 x 2.59
Bedroom 4
- Level: Lower
- Dimensions: 3.89 x 3.29
Bedroom 5
- Level: Lower
- Dimensions: 4.68 x 4.26
Dining room
- Level: Main
- Dimensions: 6.84 x 4.97
Kitchen
- Level: Lower
- Dimensions: 3.96 x 3.96
Kitchen
- Level: Main
- Dimensions: 5.04 x 3.96
Living room
- Level: Main
- Dimensions: 5.18 x 6.09
Pantry
- Level: Main
- Dimensions: 3.51 x 2.64
Recreation
- Level: Lower
- Dimensions: 8.25 x 6.55
Utility room
- Level: Lower
- Dimensions: 2.13 x 1.83
Heating
- Forced Air, Gas
Cooling
- Central Air
Features
- In-Law Capability, Storage, Wheelchair Access
- Flooring: Carpet Free
- Basement: Finished
- Has fireplace: No
Interior area
- Living area range: 1500-2000 null
Property
Parking
- Total spaces: 4
Features
- Pool features: None
Lot
- Size: 7,155 Square Feet
Details
- Parcel number: 353070030
Construction
Type & style
- Home type: SingleFamily
- Architectural style: Bungalow-Raised
- Property subtype: Single Family Residence
Materials
- Vinyl Siding
- Foundation: Poured Concrete
- Roof: Asphalt Shingle
Utilities & green energy
- Sewer: Sewer
Community & HOA
Location
- Region: Aylmer
Financial & listing details
- Annual tax amount: C$5,091
- Date on market: 5/8/2026
Price history
Price history is unavailable.
Public tax history
Tax history is unavailable.
Climate risks
Neighborhood: N5H
Nearby schools
GreatSchools rating
No schools nearby
We couldn't find any schools near this home.


Similar homes
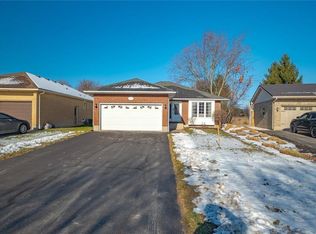
- C$709,9003 bd3 ba-- sqft18 Fath Ave, Aylmer, ON N5H 1V8For Sale
 MLS ID #X13737058, EXP REALTY. TRREB
 - C$595,0004 bd2 ba-- sqft18 Tara Ct, Aylmer, ON N5H 0A1For Sale
 MLS ID #X13670206, ROYAL LEPAGE TRILAND REALTY. TRREB
 - C$629,9004 bd2 ba-- sqft47299 John St, Central Elgin, ON N5P 3S7For Sale
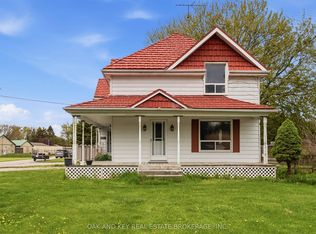 MLS ID #X13591674, OAK AND KEY REAL ESTATE BROKERAGE, INC.. TRREB
 - C$679,0004 bd3 ba-- sqft9090 Plank Rd, Bayham, ON N0J 1Y0For Sale
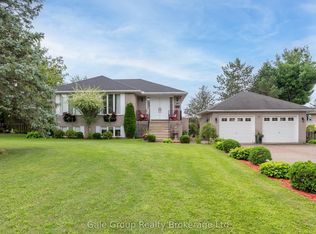 MLS ID #X13674602, Gale Group Realty Brokerage Ltd. TRREB
