Welcome to this well maintained up and down duplex in St. Thomas, offered with vacant possession, an excellent opportunity for investors or buyers looking for a home with a built-in mortgage helper. With two separate 2-bedroom units, this property provides flexibility for a variety of ownership strategies, free of the delays or complications of existing tenancies. The property has undergone a complete renovation in previous years and has recently been freshly painted throughout. The upper unit features newer windows, and the property has a newer furnace serving both units. Each unit has its own dedicated parking space, with the upper unit also benefiting from a single car attached garage, an attractive feature for future tenants and a convenient bonus for storage. The unfinished basement provides ample additional storage and houses shared laundry facilities. From an investment perspective, the property offers the potential for approximately $3,550 per month in combined rental income, plus hydro, based on estimated market rents of approximately $1,750 per month for the upper unit and $1,800 per month for the lower unit. With the property vacant, a new owner can set rents at current market rates from day one, or move in immediately and offset carrying costs with income from the second unit. For an owner occupier, live in one unit and have the rental income from the other help offset your mortgage and carrying costs. For an investor, choose your own tenants and lease terms without inheriting existing arrangements. This is a practical duplex offering a combination of rental income potential, parking, garage space, and flexibility that is increasingly difficult to find. Whether you are looking to expand your rental portfolio or purchase a home with a mortgage helper, book your showing today to see this move-in ready opportunity for yourself. Some photos have been virtually staged for illustration purposes.
For sale
C$499,900
69 Kains St, Saint Thomas, ON N5P 1N5
4beds
2baths
Duplex
Built in ----
-- sqft lot
$-- Zestimate®
C$--/sqft
C$-- HOA
What's special
Newer windowsSingle car attached garageShared laundry facilitiesGarage space
- 15 hours |
- 1 |
- 0 |
Zillow last checked:
Listing updated:
Listed by:
TEAM GLASSER REAL ESTATE BROKERAGE INC.
Source: TRREB,MLS®#: X13715044 Originating MLS®#: London and St. Thomas Association of REALTORS
Originating MLS®#: London and St. Thomas Association of REALTORSFacts & features
Interior
Bedrooms & bathrooms
- Bedrooms: 4
- Bathrooms: 2
Heating
- Forced Air, Gas
Cooling
- None
Features
- Separate Hydro Meter
- Basement: Unfinished,Full
- Has fireplace: No
Interior area
- Living area range: 1500-2000 null
Property
Parking
- Total spaces: 4
- Parking features: Private
- Has garage: Yes
Features
- Stories: 2
- Pool features: None
- Waterfront features: None
Lot
- Size: 2,816 Square Feet
- Features: Park, Rec./Commun.Centre, River/Stream, Other
- Topography: Flat
Details
- Parcel number: 351770121
Construction
Type & style
- Home type: MultiFamily
- Property subtype: Duplex
Materials
- Vinyl Siding
- Foundation: Concrete
- Roof: Asphalt Shingle
Utilities & green energy
- Sewer: Sewer
Community & HOA
Location
- Region: Saint Thomas
Financial & listing details
- Annual tax amount: C$2,290
- Date on market: 8/26/2026
Price history
Price history is unavailable.
Public tax history
Tax history is unavailable.
Climate risks
Neighborhood: Balaclava South
Nearby schools
GreatSchools rating
No schools nearby
We couldn't find any schools near this home.
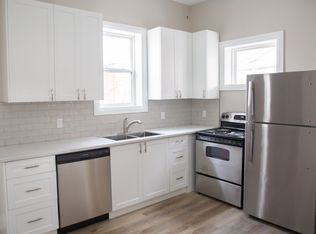
- C$--3 bd2 ba-- sqft53 Manitoba St, Saint Thomas, ON N5P2Z9Off Market
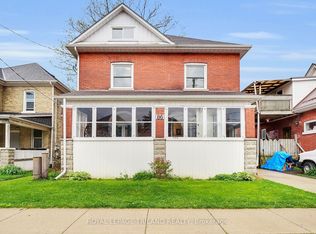
- C$350,0005 bd2 ba-- sqft86 Kains St, Saint Thomas, ON N5P1N7For Sale
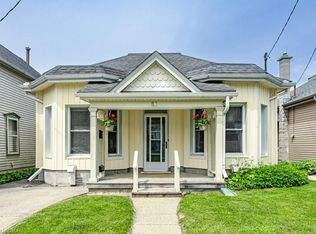
- C$305,0003 bd1 ba1.3k sqft86 Manitoba St, Saint Thomas, ON N5P3A4Sold
- C$425,9993 bd1 ba-- sqft21 Mariam St, Saint Thomas, ON N5P1W9For Sale

- C$549,9005 bd2 ba-- sqft61 Alma St, Saint Thomas, ON N5P3A9For Sale
- C$1,6502 bd1 ba-- sqft74 Flora St #1, Saint Thomas, ON N5P2X6For Rent
- C$--2 bd1 ba-- sqft95 Flora St #2, Saint Thomas, ON N5P2X7Off Market
- C$335,0003 bd1 ba-- sqft88 Flora St, Saint Thomas, ON N5P2X6For Sale
Similar homes
- C$549,9004 bd2 ba-- sqft34 Brock St, Saint Thomas, ON N5P 2B2For Sale
 MLS ID #X13713824, CENTURY 21 FIRST CANADIAN CORP. TRREB
 - C$505,0003 bd2 ba-- sqft180 Alma St, Saint Thomas, ON N5P 3B4For Sale
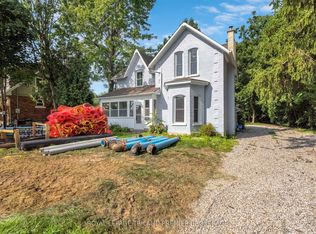 MLS ID #X13696200, ROYAL LEPAGE TRILAND PREMIER BROKERAGE. TRREB
 - C$455,0004 bd2 ba-- sqft32 West Ave, Saint Thomas, ON N5R 3P5For Sale
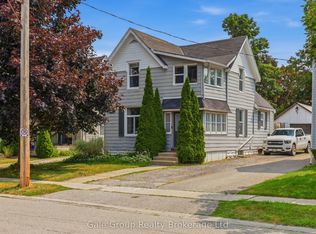 MLS ID #X13708142, Gale Group Realty Brokerage Ltd. TRREB
 - C$549,9004 bd2 ba-- sqft8 Croatia Ct, Saint Thomas, ON N5R 5P6For Sale
 MLS ID #X13706968, ROYAL LEPAGE TRILAND REALTY. TRREB
 - C$539,9005 bd2 ba-- sqft20 Maple St, Saint Thomas, ON N5R 1Y9For SaleMLS ID #X13713618, PC275 REALTY INC.. TRREB
- C$499,0004 bd2 ba-- sqft17 Prince Albert St, Saint Thomas, ON N5R 1Z7For SaleMLS ID #X13605300, ELGIN REALTY LIMITED. TRREB
- C$499,9993 bd3 ba-- sqft23 Barnes St, Saint Thomas, ON N5R 2V4For SaleMLS ID #X13109596, BLUE FOREST REALTY INC.. TRREB
- C$439,9004 bd2 ba-- sqft32 Coyne St, Saint Thomas, ON N5R 4K8For SaleMLS ID #X13709224, ELGIN REALTY LIMITED. TRREB
- C$499,9002 bd2 ba-- sqft43 Bonnie Pl, Saint Thomas, ON N5R 5W5For SaleMLS ID #X13713196, ROYAL LEPAGE TRILAND REALTY. TRREB
- C$499,9953 bd1 ba-- sqft117 1/2 Flora St, Saint Thomas, ON N5P 2Y1For SaleMLS ID #X13680916, RE/MAX CENTRE CITY REALTY INC.. TRREB
- C$499,9003 bd3 ba-- sqft3 Gregory Pl, Saint Thomas, ON N5R 4S4For SaleMLS ID #X13619764, ROYAL LEPAGE TRILAND REALTY. TRREB
- C$469,9004 bd3 ba2.3k sqft10 Meda St, Saint Thomas, ON N5P 1W5For SaleMLS ID #40833375, Antonio Nogueira, Broker, RE/MAX REAL ESTATE CENTRE INC., BROKERAGE. ITSO
- C$429,9003 bd2 ba-- sqft83 Confederation Dr, Saint Thomas, ON N5P 3Y2For SaleMLS ID #X13708126, RE/MAX CENTRE CITY JOHN DIRENZO TEAM. TRREB
- C$489,9005 bd3 ba-- sqft93 Myrtle St, Saint Thomas, ON N5R 2E9For SaleMLS ID #X12944236, ROYAL LEPAGE TRILAND REALTY. TRREB
- C$464,9006 bd3 ba-- sqft69 Elizabeth St #67, Saint Thomas, ON N5R 2X3For SaleMLS ID #X13121330, ELGIN REALTY LIMITED. TRREB
- C$439,9004 bd2 ba-- sqft169 Wellington St, Saint Thomas, ON N5R 2S3For SaleMLS ID #X13678034, RE/MAX CENTRE CITY REALTY INC.. TRREB
- C$469,0004 bd2 ba-- sqft52 Princess Ave, Saint Thomas, ON N5R 3V7For SaleMLS ID #X13660846, RE/MAX CENTRE CITY REALTY INC.. TRREB
- C$525,0004 bd2 ba-- sqft9 Lakeview Cir, Saint Thomas, ON N5P 4B3For SaleMLS ID #X13685982, COLDWELL BANKER STAR REAL ESTATE. TRREB
- C$549,9005 bd2 ba-- sqft61 Alma St, Saint Thomas, ON N5P 3A9For SaleMLS ID #X13223286, CENTURY 21 FIRST CANADIAN CORP. TRREB
- C$499,9004 bd2 ba-- sqft39 Patricia St, Saint Thomas, ON N5P 3Z9For SaleMLS ID #26019413, Khem Raj Khanal, Broker, 401 Homes Realty Brokerage. Windsor-Essex County AOR
