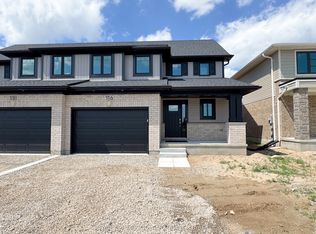
Welcome to 117 Styles Drive! This 1,520 sq. ft. semi-detached two-storey home with a 1.5-car garage is the perfect family home and this one comes with an extra deep 140.9 ft lot! The Elmwood model greets you with a spacious front foyer, a convenient main-floor powder room, and open-concept kitchen, dining area, and great room. The main level is finished with luxury vinyl plank flooring, while the kitchen comes with granite countertops and tiled backsplash. Upstairs, you'll find three generously sized, carpeted bedrooms and a sleek 4-piece main bathroom. The primary suite features a walk-in closet and its own 3-piece ensuite. Located in the Miller's Pond community, this home is close to trails, schools, and the sports complex. Like all Doug Tarry Homes, this brand new build is Energy Star Certified, Net Zero Ready and ready for its first family! Don't wait, because they won't last long at these prices. Make 117 Styles Drive your new home!
New construction
C$572,946
117 Styles Dr, Saint Thomas, ON N5R 0K6
3beds
3baths
Single Family Residence
Built in ----
4,621 Square Feet Lot
$-- Zestimate®
C$--/sqft
C$-- HOA
What's special
Semi-detached two-storey homeSpacious front foyerConvenient main-floor powder roomLuxury vinyl plank flooringGranite countertopsTiled backsplash
- 24 days |
- 9 |
- 1 |
Zillow last checked:
Listing updated:
Listed by:
ROYAL LEPAGE TRILAND REALTY
Source: TRREB,MLS®#: X13545620 Originating MLS®#: London and St. Thomas Association of REALTORS
Originating MLS®#: London and St. Thomas Association of REALTORSFacts & features
Interior
Bedrooms & bathrooms
- Bedrooms: 3
- Bathrooms: 3
Primary bedroom
- Level: Second
- Dimensions: 4.27 x 3.51
Bedroom 2
- Level: Second
- Dimensions: 3.54 x 3.39
Bedroom 3
- Level: Second
- Dimensions: 3.2 x 3.05
Dining room
- Level: Main
- Dimensions: 3.6 x 2.96
Great room
- Level: Main
- Dimensions: 4.3 x 4.33
Kitchen
- Level: Main
- Dimensions: 3.6 x 3.08
Heating
- Forced Air, Gas
Cooling
- Central Air, Other
Features
- ERV/HRV, Upgraded Insulation
- Basement: Unfinished,Full
- Has fireplace: No
Interior area
- Living area range: 1500-2000 null
Property
Parking
- Total spaces: 3
- Parking features: Private, Garage Door Opener
- Has garage: Yes
Accessibility
- Accessibility features: None
Features
- Stories: 2
- Patio & porch: Porch
- Pool features: None
- Waterfront features: None
Lot
- Size: 4,621 Square Feet
- Features: Hospital, Park, Rec./Commun.Centre, School, Rectangular Lot
- Topography: Flat
Details
- Parcel number: 352451031
- Other equipment: Sump Pump
Construction
Type & style
- Home type: SingleFamily
- Property subtype: Single Family Residence
Materials
- Vinyl Siding, Brick Veneer
- Foundation: Poured Concrete
- Roof: Shingle
Condition
- New construction: Yes
Utilities & green energy
- Sewer: Sewer
Community & HOA
Community
- Security: Carbon Monoxide Detector(s), Smoke Detector(s)
Location
- Region: Saint Thomas
Financial & listing details
- Date on market: 7/9/2026
ROYAL LEPAGE TRILAND REALTY
ROYAL LEPAGE TRILAND REALTY
By pressing Contact Agent, you agree that the real estate professional identified above may call/text you about your search, which may involve use of automated means and pre-recorded/artificial voices. You don't need to consent as a condition of buying any property, goods, or services. Message/data rates may apply. You also agree to our Terms of Use. Zillow does not endorse any real estate professionals. We may share information about your recent and future site activity with your agent to help them understand what you're looking for in a home.
Price history
Price history is unavailable.
Public tax history
Tax history is unavailable.
Climate risks
Neighborhood: N5R
Nearby schools
GreatSchools rating
No schools nearby
We couldn't find any schools near this home.
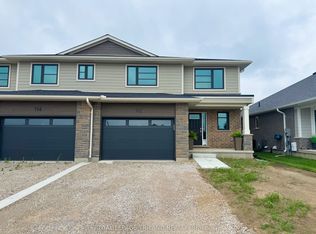
- C$594,8723 bd3 ba-- sqft112 Styles Dr, Saint Thomas, ON N5R0K6New Construction
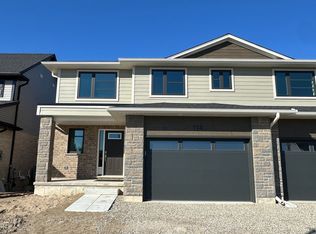
- C$595,0053 bd3 ba-- sqft114 Styles Dr, Saint Thomas, ON N5R0K6New Construction
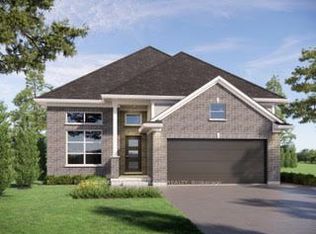
- C$722,7004 bd3 ba-- sqft102 Styles Dr, Saint Thomas, ON N5R0K6New Construction
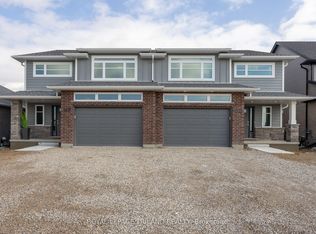
- C$592,4963 bd3 ba-- sqft122 Styles Dr, Saint Thomas, ON N5R0K6New Construction
- C$570,7083 bd3 ba-- sqft165 Styles Dr, Saint Thomas, ON N5R0K6New Construction
- C$570,7083 bd3 ba-- sqft163 Styles Dr, Saint Thomas, ON N5R0K6New Construction
- C$560,8383 bd3 ba-- sqft116 Styles Dr, Saint Thomas, ON N5R0K6New Construction
- C$560,6273 bd3 ba-- sqft118 Styles Dr, Saint Thomas, ON N5R0K6New Construction
- C$604,8203 bd3 ba-- sqft111 Styles Dr, Saint Thomas, ON N5R0K6New Construction
Similar homes
- C$560,8383 bd3 ba-- sqft116 Styles Dr, Saint Thomas, ON N5R 0K6New Construction
 MLS ID #X13440146, ROYAL LEPAGE TRILAND REALTY. TRREB
 - C$594,8723 bd3 ba-- sqft112 Styles Dr, Saint Thomas, ON N5R 0K6New ConstructionMLS ID #X13410100, ROYAL LEPAGE TRILAND REALTY. TRREB
- C$570,7083 bd3 ba-- sqft163 Styles Dr, Saint Thomas, ON N5R 0K6New Construction
 MLS ID #X12606484, ROYAL LEPAGE TRILAND REALTY. TRREB
 - C$570,7083 bd3 ba-- sqft165 Styles Dr, Saint Thomas, ON N5R 0K6New Construction
 MLS ID #X12606474, ROYAL LEPAGE TRILAND REALTY. TRREB
 - C$591,0863 bd3 ba-- sqft115 Styles Dr, Saint Thomas, ON N5R 0K6New ConstructionMLS ID #X13238866, CENTURY 21 HERITAGE HOUSE LTD. TRREB
- C$604,8203 bd3 ba-- sqft111 Styles Dr, Saint Thomas, ON N5R 0K6New ConstructionMLS ID #X12641822, ROYAL LEPAGE TRILAND REALTY. TRREB
- C$592,4963 bd3 ba-- sqft122 Styles Dr, Saint Thomas, ON N5R 0K6New ConstructionMLS ID #X12598726, ROYAL LEPAGE TRILAND REALTY. TRREB
- C$499,0004 bd3 ba-- sqft18 Weir Cres, Saint Thomas, ON N5R 0L7For SaleMLS ID #X13624334, RE/MAX EXCELLENCE REAL ESTATE. TRREB
- C$723,6353 bd3 ba-- sqft95 Styles Dr, Saint Thomas, ON N5R 0K6New ConstructionMLS ID #X12991402, ROYAL LEPAGE TRILAND REALTY. TRREB
- C$549,9003 bd2 ba-- sqft66 Aldborough Ave, Saint Thomas, ON N5R 5H2For SaleMLS ID #X13505896, ELGIN REALTY LIMITED. TRREB
- C$605,9003 bd4 ba-- sqft9 Barrett Cres, Saint Thomas, ON N5R 6M1For SaleMLS ID #X12994998, CENTURY 21 FIRST CANADIAN CORP. TRREB
- C$649,9003 bd3 ba-- sqft93 Benjamin Pkwy, Saint Thomas, ON N5R 0J1For SaleMLS ID #X12666326, RE/MAX CENTRE CITY REALTY INC.. TRREB
- C$599,9003 bd3 ba-- sqft102 Cortland Ter, Saint Thomas, ON N5R 0P8For SaleMLS ID #X13445180, ROYAL LEPAGE TRILAND REALTY. TRREB
- C$525,0004 bd2 ba-- sqft1 Massey Dr, Saint Thomas, ON N5R 5M6For SaleMLS ID #X12879690, CENTURY 21 HERITAGE HOUSE LTD. TRREB
- C$739,0004 bd4 ba-- sqft1 Acorn Trl, Saint Thomas, ON N5R 0H5For SaleMLS ID #X13611650, ROYAL LEPAGE TRILAND REALTY. TRREB
- C$579,0004 bd2 ba-- sqft42400 John Wise Line, Central Elgin, ON N5R 5T5For SaleMLS ID #X12855966, RE/MAX CENTRE CITY REALTY INC.. TRREB
- C$639,9004 bd2 ba-- sqft48 Cottonwood Dr, Saint Thomas, ON N5P 4M7For SaleMLS ID #X13238730, ROYAL LEPAGE TRILAND REALTY. TRREB
- C$556,5003 bd2 ba-- sqft284 Exmouth Cir, London, ON N5V 5G6For SaleMLS ID #X13620386, SUTTON GROUP PREFERRED REALTY INC.. TRREB
- C$669,9003 bd3 ba-- sqft308 Selbourne Dr, Central Elgin, ON N5L 1B1For SaleMLS ID #X13613276, RE/MAX CENTRE CITY REALTY INC.. TRREB
- C$775,0005 bd4 ba-- sqft48 Ambrosia Path, Saint Thomas, ON N5R 0L4For SaleMLS ID #X13605850, OAK AND KEY REAL ESTATE. TRREB
