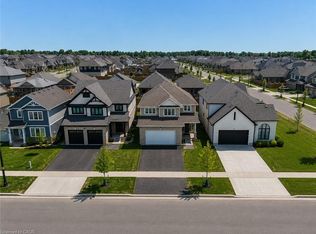
21 Axford Parkway is a wonderful opportunity for families seeking a spacious, move-in-ready home featuring 3 bedrooms, 2.5 bathrooms, and over 2,000 sq. ft. of finished living space. This quality-built, two-story home offers more than just the basics, it boasts an open-concept main floor and a fully finished basement with a large family room and a full bathroom, ideal for entertaining, a guest suite, or an in-law space.The home showcases modern updates throughout, including new laminate flooring, updated appliances (fridge, stove, dishwasher), a newer furnace (2020), an on-demand tankless water heater, and newer shingles for added peace of mind.Enjoy the beautifully landscaped front yard and the fully fenced, pet-friendly backyard. Located in a family-friendly southeast neighborhood, the property is close to excellent schools, parks, and ball diamonds, offering the perfect blend of comfort and convenience.With its recent upgrades, great curb appeal, and desirable location, this home is a must-see for anyone looking for a turnkey property that combines quality, space, and value for the whole family! AI virtually stagged.
Pending
C$509,000
21 Axford Pkwy, Saint Thomas, ON N5R 6E6
4beds
1,600sqft
Single Family Residence, Residential
Built in 1998
3,864 Square Feet Lot
$-- Zestimate®
C$318/sqft
C$-- HOA
What's special
Open-concept main floorFully finished basementLarge family roomModern updates throughoutNew laminate flooringOn-demand tankless water heaterNewer shingles
- 40 days |
- 17 |
- 0 |
Zillow last checked:
Listing updated:
Listed by:
Dylan Stewart, Salesperson,
Platinum Lion Realty Inc.,
Shanon Bull, Salesperson,
Platinum Lion Realty Inc.
Source: ITSO,MLS®#: 40842226Originating MLS®#: Cornerstone Association of REALTORS®
Facts & features
Interior
Bedrooms & bathrooms
- Bedrooms: 4
- Bathrooms: 3
- Full bathrooms: 2
- 1/2 bathrooms: 1
- Main level bathrooms: 1
Bedroom
- Description: carpeted
- Level: Second
Bedroom
- Description: Laminate
- Level: Second
Bedroom
- Description: L-shaped. Rec room / 4th bedroom
- Level: Lower
Bedroom
- Level: Second
Bathroom
- Features: 2-Piece
- Level: Main
Bathroom
- Features: 3-Piece
- Level: Lower
Other
- Description: carpeted
- Features: 4-Piece
- Level: Second
Other
- Level: Lower
Foyer
- Level: Main
Other
- Description: eating area 9'10 x 9'3
- Level: Main
Laundry
- Level: Lower
Living room
- Level: Main
Utility room
- Level: Lower
Heating
- Forced Air, Natural Gas
Cooling
- Central Air
Appliances
- Included: Instant Hot Water, Water Heater, Dishwasher, Dryer, Refrigerator, Stove, Washer
- Laundry: Laundry Room, Lower Level
Features
- Ceiling Fan(s)
- Basement: Full,Finished
- Has fireplace: No
Interior area
- Total structure area: 2,100
- Total interior livable area: 1,600 sqft
- Finished area above ground: 1,600
- Finished area below ground: 500
Property
Parking
- Total spaces: 3
- Parking features: Attached Garage, Asphalt, Private Drive Double Wide
- Attached garage spaces: 1
- Uncovered spaces: 2
Features
- Stories: 2
- Patio & porch: Deck
- Exterior features: Landscaped
- Fencing: Full
- Frontage type: North
- Frontage length: 34.00
Lot
- Size: 3,864 Square Feet
- Dimensions: 34 x 110
- Features: Urban, Rectangular, Landscaped, Public Transit, Schools
- Topography: Flat
Details
- Additional structures: Shed(s)
- Parcel number: 352410151
- Zoning: R3 - 49
Construction
Type & style
- Home type: SingleFamily
- Property subtype: Single Family Residence, Residential
Materials
- Brick, Concrete
- Foundation: Poured Concrete
- Roof: Asphalt Shing
Condition
- 16-30 Years
- New construction: No
- Year built: 1998
Utilities & green energy
- Sewer: Sewer (Municipal)
- Water: Municipal
- Utilities for property: Cable Connected, Cell Service, Garbage/Sanitary Collection, High Speed Internet Avail, Natural Gas Connected
Community & HOA
Community
- Security: None
Location
- Region: Saint Thomas
Financial & listing details
- Price per square foot: C$318/sqft
- Annual tax amount: C$3,864
- Date on market: 6/23/2026
- Inclusions: Dishwasher, Dryer, Refrigerator, Stove, Washer
Dylan Stewart, Salesperson
Dylan Stewart, Salesperson
By pressing Contact Agent, you agree that the real estate professional identified above may call/text you about your search, which may involve use of automated means and pre-recorded/artificial voices. You don't need to consent as a condition of buying any property, goods, or services. Message/data rates may apply. You also agree to our Terms of Use. Zillow does not endorse any real estate professionals. We may share information about your recent and future site activity with your agent to help them understand what you're looking for in a home.
Price history
| Date | Event | Price |
|---|---|---|
| 7/12/2026 | Pending sale | C$509,000C$318/sqft |
Source: ITSO #40842226 Report a problem | ||
| 7/6/2026 | Contingent | C$509,000C$318/sqft |
Source: ITSO #40842226 Report a problem | ||
| 6/23/2026 | Listed for sale | C$509,000C$318/sqft |
Source: ITSO #40842226 Report a problem | ||
Public tax history
Tax history is unavailable.
Climate risks
Neighborhood: Lake Margaret
Nearby schools
GreatSchools rating
No schools nearby
We couldn't find any schools near this home.
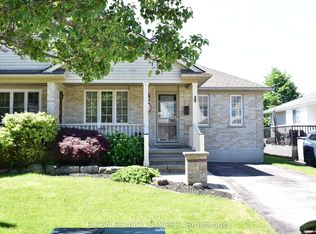
- C$445,0002 bd1 ba-- sqft22 Axford Pkwy, Saint Thomas, ON N5R6E6For Sale
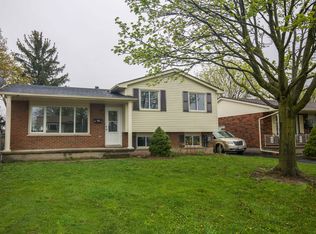
- C$--2 bd1 ba-- sqft56 Leger Ave, Saint Thomas, ON N5R5P7Off Market
- C$599,9003 bd2 ba-- sqft15 Schreyer Dr, Saint Thomas, ON N5R6E8For Sale

- C$564,9003 bd2 ba-- sqft59 Vanier Pl, Saint Thomas, ON N5R5S4For Sale

- C$529,9004 bd2 ba-- sqft61 Airey Ave, Saint Thomas, ON N5R1E1For Sale
- C$565,0003 bd2 ba-- sqft2 David Dr, Saint Thomas, ON N5R5L3For Sale
- C$599,9005 bd2 ba-- sqft24 Schreyer Dr, Saint Thomas, ON N5R6E8For Sale
- C$599,0003 bd2 ba-- sqft72 Axford Pkwy, Saint Thomas, ON N5R6E7For Sale
Similar homes
- C$469,9004 bd3 ba2.3k sqft10 Meda St, Saint Thomas, ON N5P 1W5For Sale
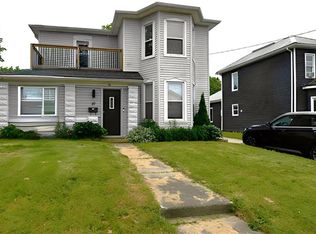 MLS ID #40833375, Antonio Nogueira, Broker, RE/MAX REAL ESTATE CENTRE INC., BROKERAGE. ITSO
 - C$599,0003 bd3 ba1.2k sqft27 Hepburn Ave, Saint Thomas, ON N5R 4J4For Sale
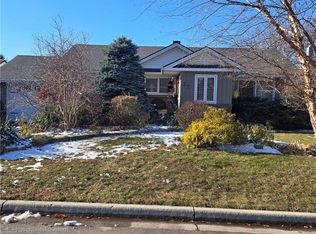 MLS ID #40813578, Erin Holowach, Salesperson, ComFree. ITSO
 - C$700,0005 bd3 ba1.6k sqft89 Acorn Trl, Saint Thomas, ON N5R 0H5For Sale
 MLS ID #40850097, Maxine Theresa Lobban, Salesperson, EXP REALTY. ITSO
 - C$499,9004 bd2 ba1.1k sqft1259 Ernest Ave, London, ON N6E 2B2For Sale
 MLS ID #40845009, Ruby Thambiah, Salesperson, Re/Max REALTY SERVICES INC M. ITSO
 - C$345,0004 bd2 ba2.2k sqft26 Arthur Ave, Saint Thomas, ON N5P 3L2For SaleMLS ID #40838828, Alicia Flynn, Salesperson, Royal LePage Trius Realty Brokerage. ITSO
- C$549,9003 bd2 ba1.2k sqft15 Erin Ct, Aylmer, ON N5H 3G6For SaleMLS ID #40845349, Brenda Lee Clark, Salesperson, ROYAL LEPAGE CROWN REALTY SERVICES INC.. ITSO
- C$499,9002 bd1 ba1.3k sqft24 Park St, Aylmer, ON N5H 2P3For SaleMLS ID #40838279, Naim Hassab, Salesperson, RE/MAX Real Estate Centre Inc.. ITSO
- C$610,0003 bd3 ba1.4k sqft9872 Florence St, Southwold, ON N5P 4L3For SaleMLS ID #40840544, John Paul Gulbis, Salesperson, Rock Star Real Estate Inc.. ITSO
- C$609,9003 bd3 ba1.5k sqft74 Pine St W, Aylmer, ON N5H 1P3For SaleMLS ID #40844590, Jennifer Gale, Broker of Record, Gale Group Realty Brokerage. ITSO
- C$549,9002 bd2 ba1.8k sqft37 Ebury Cres, London, ON N6C 3E1For SaleMLS ID #40849134, Antonio Nogueira, Broker, RE/MAX REAL ESTATE CENTRE INC., BROKERAGE. ITSO
- C$609,9006 bd3 ba1k sqft18 Silverdale Cres, London, ON N5Z 4A4For SaleMLS ID #40834952, Dalia Elbargisy, Salesperson, ROYAL LEPAGE SIGNATURE REALTY. ITSO
- C$519,8003 bd3 ba1.3k sqft2621 Holbrook Dr #8, London, ON N6M 0G2For SaleMLS ID #40826907, Aman Bhattal, Salesperson, Re/Max GOLD REALTY INC MALTON. ITSO
- C$589,9995 bd2 ba1k sqft60 Lysanda Ave, London, ON N5Z 4L3For SaleMLS ID #40849230, Sidakvir Singh Chhabra, Salesperson, ROYAL CANADIAN REALTY BROKERS INC. ITSO
- C$644,0004 bd2 ba1.3k sqft645 Riverside Dr, London, ON N6H 2S2For SaleMLS ID #40846103, Bryan Jaskolka, Salesperson, CMI REAL ESTATE INC. ITSO
- C$559,0005 bd3 ba1.5k sqft988 Prosperity Ct, London, ON N5V 5C7For SaleMLS ID #40814471, Emanuel Catana, Salesperson, SMART FROM HOME REALTY LIMITED. ITSO
- C$649,9994 bd3 ba2k sqft2751 Oriole Dr, London, ON N6M 0G6For SaleMLS ID #40847165, Karamjitpal Dhaliwal, Broker, HOMELIFE MAPLE LEAF REALTY LTD. ITSO
- C$619,9994 bd2 ba1.2k sqft119 Rossmore Ct, London, ON N6C 6B7For SaleMLS ID #40842167, Satishkumar Swaminathan, Salesperson, ROYAL LEPAGE SIGNATURE REALTY. ITSO
- C$510,0003 bd3 ba1.9k sqft745 Chelton Rd #3, London, ON N6M 0J1New ConstructionMLS ID #40840547, Nikki Bedi, Salesperson, RED AND WHITE REALTY INC.. ITSO
- C$619,9994 bd3 ba1.3k sqft147 Muriel Cres, London, ON N6E 2K4For SaleMLS ID #40845232, Narender Sehgal, Broker of Record, HOMELIFE MAPLE LEAF REALTY LTD. ITSO
- C$549,0006 bd2 ba1k sqft1519 Howland Ave, London, ON N5V 1W8For SaleMLS ID #40840587, Nathan Blanco, Salesperson, EXP REALTY. ITSO
