This 3 level sidesplit, perfectly situated in a prime southside location. This home offers a spacious eat-in kitchen, 3+1 bedrooms, and 2 bathrooms, ideal for families of all sizes. Enjoy the warmth and comfort of the inviting family room featuring a cozy gas fireplace, while hardwood flooring flows throughout the main floor living room, hallway, and bedrooms, adding timeless charm. Additional highlights include convenient rear basement access, central vacuum, central air conditioning, and a jacuzzi tub. Step outside to a beautifully landscaped yard complete with a cedar privacy hedge, an oversized storage shed, and a sundeck just off the kitchen.
For sale
C$449,900
14 Glanworth Ave, Saint Thomas, ON N5R 1E7
4beds
2baths
Single Family Residence
Built in ----
6,452 Square Feet Lot
$-- Zestimate®
C$--/sqft
C$-- HOA
What's special
- 46 days |
- 12 |
- 0 |
Zillow last checked:
Listing updated:
Listed by:
ELGIN REALTY LIMITED
Source: TRREB,MLS®#: X13461712 Originating MLS®#: London and St. Thomas Association of REALTORS
Originating MLS®#: London and St. Thomas Association of REALTORSFacts & features
Interior
Bedrooms & bathrooms
- Bedrooms: 4
- Bathrooms: 2
Bedroom
- Level: Second
- Dimensions: 3.26 x 2.98
Bedroom 2
- Level: Second
- Dimensions: 3.26 x 2.77
Bedroom 3
- Level: Second
- Dimensions: 3.35 x 3.17
Bedroom 4
- Level: Basement
- Dimensions: 3.35 x 2.6
Bathroom
- Level: Basement
- Dimensions: 3.38 x 2.2
Bathroom
- Level: Second
- Dimensions: 2.13 x 2.4
Dining room
- Level: Main
- Dimensions: 3.16 x 2.62
Family room
- Level: Basement
- Dimensions: 5.8 x 3.44
Kitchen
- Level: Main
- Dimensions: 3.75 x 3.05
Living room
- Level: Main
- Dimensions: 5 x 3.81
Heating
- Forced Air, Gas
Cooling
- Central Air
Features
- None
- Basement: Full
- Has fireplace: Yes
- Fireplace features: Natural Gas
Interior area
- Living area range: 700-1100 null
Property
Parking
- Total spaces: 3
Features
- Pool features: None
Lot
- Size: 6,452 Square Feet
Details
- Parcel number: 352370036
Construction
Type & style
- Home type: SingleFamily
- Property subtype: Single Family Residence
Materials
- Vinyl Siding, Brick
- Foundation: Poured Concrete
- Roof: Asphalt Shingle
Utilities & green energy
- Sewer: Sewer
Community & HOA
Location
- Region: Saint Thomas
Financial & listing details
- Annual tax amount: C$2,927
- Date on market: 6/18/2026
ELGIN REALTY LIMITED
ELGIN REALTY LIMITED
By pressing Contact Agent, you agree that the real estate professional identified above may call/text you about your search, which may involve use of automated means and pre-recorded/artificial voices. You don't need to consent as a condition of buying any property, goods, or services. Message/data rates may apply. You also agree to our Terms of Use. Zillow does not endorse any real estate professionals. We may share information about your recent and future site activity with your agent to help them understand what you're looking for in a home.
Price history
Price history is unavailable.
Public tax history
Tax history is unavailable.
Climate risks
Neighborhood: Park & Elm
Nearby schools
GreatSchools rating
No schools nearby
We couldn't find any schools near this home.
- C$499,9003 bd1 ba-- sqft7 Thompson Ave, Saint Thomas, ON N5R1G1For Sale

- C$2,1003 bd1 ba-- sqft27 Aldborough Ave, Saint Thomas, ON N5R4S8For Rent
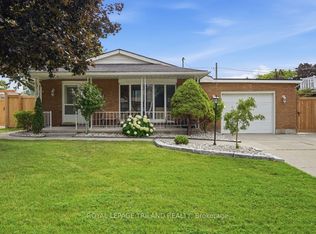
- C$525,0004 bd2 ba-- sqft1 Massey Dr, Saint Thomas, ON N5R5M6For Sale
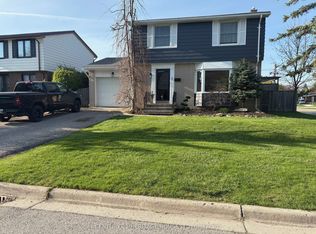
- C$534,9993 bd2 ba-- sqft42 Dunwich Dr, Saint Thomas, ON N5R4T9For Sale
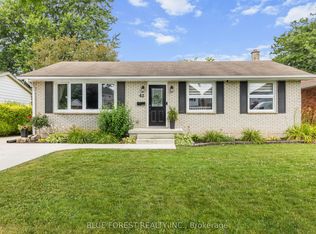
- C$534,9003 bd2 ba-- sqft18 Pullen Ave, Saint Thomas, ON N5R4T4For Sale
- C$549,9003 bd2 ba-- sqft66 Aldborough Ave, Saint Thomas, ON N5R5H2For Sale
- C$--4 bd3 ba2.3k sqft15 Parish St, Saint Thomas, ON N5R4W7Off Market
- C$599,0003 bd2 ba-- sqft72 Axford Pkwy, Saint Thomas, ON N5R6E7For Sale
Similar homes
- C$509,9004 bd2 ba-- sqft15 Steele St, Saint Thomas, ON N5R 2Y2For Sale
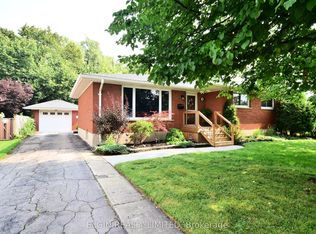 MLS ID #X13620692, ELGIN REALTY LIMITED. TRREB
 - C$425,0004 bd2 ba-- sqft118 Inkerman St, Saint Thomas, ON N5P 3G6For Sale
 MLS ID #X13551454, TEAM GLASSER REAL ESTATE BROKERAGE INC.. TRREB
 - C$489,0003 bd3 ba-- sqft43 Hemlock St, Saint Thomas, ON N5R 1X7For Sale
 MLS ID #X13490104, CENTURY 21 HERITAGE HOUSE LTD. TRREB
 - C$449,9003 bd2 ba-- sqft169 Wellington St, Saint Thomas, ON N5R 2S3For Sale
 MLS ID #X13438936, RE/MAX CENTRE CITY REALTY INC.. TRREB
 - C$534,9003 bd2 ba-- sqft18 Pullen Ave, Saint Thomas, ON N5R 4T4For SaleMLS ID #X13609036, ELGIN REALTY LIMITED. TRREB
- C$549,9003 bd2 ba-- sqft66 Aldborough Ave, Saint Thomas, ON N5R 5H2For SaleMLS ID #X13505896, ELGIN REALTY LIMITED. TRREB
- C$525,0004 bd2 ba-- sqft1 Massey Dr, Saint Thomas, ON N5R 5M6For SaleMLS ID #X12879690, CENTURY 21 HERITAGE HOUSE LTD. TRREB
- C$399,0004 bd2 ba-- sqft67 Saint Catharine St, Saint Thomas, ON N5P 2V9For SaleMLS ID #X13205886, BLUE FOREST REALTY INC.. TRREB
- C$499,0004 bd2 ba-- sqft17 Prince Albert St, Saint Thomas, ON N5R 1Z7For SaleMLS ID #X13605300, ELGIN REALTY LIMITED. TRREB
- C$464,9006 bd3 ba-- sqft69 Elizabeth St #67, Saint Thomas, ON N5R 2X3For SaleMLS ID #X13121330, ELGIN REALTY LIMITED. TRREB
- C$609,9003 bd4 ba-- sqft41 Luton Crescent St, Thomas, ON N5R 5J9For SaleMLS ID #X13551840, ELGIN REALTY LIMITED. TRREB
- C$439,9004 bd2 ba-- sqft228 Pochard Ln, London, ON N5W 5Z3For SaleMLS ID #X13483052, RE/MAX CENTRE CITY REALTY INC.. TRREB
- C$499,9005 bd1 ba-- sqft6008 Yarmouth Centre Rd, Central Elgin, ON N5P 3S8For SaleMLS ID #X13527898, TEAM GLASSER REAL ESTATE BROKERAGE INC.. TRREB
- C$399,9004 bd2 ba-- sqft17 Edgemere Cres, London, ON N5Z 4M6For SaleMLS ID #X13624696, CENTURY 21 FIRST CANADIAN CORP. TRREB
- C$499,9993 bd3 ba-- sqft23 Barnes St, Saint Thomas, ON N5R 2V4For SaleMLS ID #X13109596, BLUE FOREST REALTY INC.. TRREB
- C$599,9005 bd2 ba-- sqft100 Sunset Dr, Saint Thomas, ON N5R 3B6For SaleMLS ID #X13471348, ROYAL LEPAGE TRILAND REALTY. TRREB
- C$454,9904 bd2 ba-- sqft70 Homan St, London, ON N5Z 1A8For SaleMLS ID #X12928144, ROYAL LEPAGE TRILAND REALTY. TRREB
- C$444,0003 bd3 ba-- sqft581 Deveron Cres, London, ON N5Z 4M4For SaleMLS ID #X13607070, RE/MAX CENTRE CITY REALTY INC.. TRREB
- C$599,9005 bd3 ba-- sqft40 Barnes St, Saint Thomas, ON N5R 2V5For SaleMLS ID #X13536296, COLDWELL BANKER STAR REAL ESTATE. TRREB
- C$464,9004 bd2 ba-- sqft316 Ridgewood Cres, London, ON N6J 3G6For SaleMLS ID #X13547558, SUTTON GROUP - SELECT REALTY. TRREB
