Welcome to 100 Sunset Drive, St. Thomas! This home offers 5 bedrooms, 2 full bathrooms, and a practical layout designed for growing families. The main floor features a bright living room with a fireplace and dining area, a functional kitchen with quartz countertops, three bedrooms, and a 4-piece bathroom. Upstairs, you'll find a spacious primary bedroom complete with a nursery, walk-in closets, and an additional 4-piece bathroom. The finished basement adds living space with a large family room, fifth bedroom, laundry room, and garage access. Situated on a generous 0.29-acre lot, the fully fenced backyard is set up for outdoor enjoyment with an above-ground pool and covered awning area. A circular driveway provides easy access and ample parking. Make 100 Sunset Drive your new home, today!
For sale
C$599,900
100 Sunset Dr, Saint Thomas, ON N5R 3B6
5beds
2baths
Single Family Residence
Built in ----
0 Square Feet Lot
$-- Zestimate®
C$--/sqft
C$-- HOA
What's special
Dining areaSpacious primary bedroomWalk-in closetsLaundry roomGarage accessFully fenced backyardAbove-ground pool
- 80 days
- 13
- 1
Zillow last checked:
Listing updated:
Listed by:
ROYAL LEPAGE TRILAND REALTY
Source: TRREB,MLS®#: X13471348 Originating MLS®#: London and St. Thomas Association of REALTORS
Originating MLS®#: London and St. Thomas Association of REALTORSFacts & features
Interior
Bedrooms & bathrooms
- Bedrooms: 5
- Bathrooms: 2
Primary bedroom
- Level: Second
- Dimensions: 19ft. 2in. x 10ft. 0in. x 0ft. 0in.
Bedroom
- Level: Main
- Dimensions: 11ft. 3in. x 11ft. 0in. x 0ft. 0in.
Bedroom
- Level: Main
- Dimensions: 11ft. 5in. x 11ft. 10in. x 0ft. 0in.
Bedroom
- Level: Main
- Dimensions: 10ft. 2in. x 11ft. 0in. x 0ft. 0in.
Bedroom
- Level: Lower
- Dimensions: 10ft. 2in. x 13ft. 0in. x 0ft. 0in.
Bathroom
- Level: Main
- Dimensions: 0ft. 0in. x 0ft. 0in. x 0ft. 0in.
Bathroom
- Level: Second
- Dimensions: 0ft. 0in. x 0ft. 0in. x 0ft. 0in.
Den
- Level: Second
- Dimensions: 10ft. 2in. x 20ft. 0in. x 0ft. 0in.
Kitchen
- Level: Main
- Dimensions: 11ft. 5in. x 12ft. 0in. x 0ft. 0in.
Laundry
- Level: Lower
- Dimensions: 11ft. 0in. x 16ft. 10in. x 0ft. 0in.
Other
- Level: Lower
- Dimensions: 5ft. 8in. x 9ft. 8in. x 0ft. 0in.
Other
- Features: Fireplace, Hardwood Floor
- Level: Main
- Dimensions: 15ft. 5in. x 23ft. 9in. x 0ft. 0in.
Recreation
- Level: Lower
- Dimensions: 15ft. 4in. x 25ft. 9in. x 0ft. 0in.
Heating
- Forced Air, Gas
Cooling
- Central Air
Appliances
- Included: Water Softener
Features
- Upgraded Insulation
- Basement: Finished,Full
- Has fireplace: No
- Fireplace features: Living Room
Interior area
- Living area range: 1100-1500 null
Property
Parking
- Total spaces: 5
- Parking features: Private, Other, Circular Driveway
- Has garage: Yes
Features
- Stories: 1.5
- Exterior features: Awning(s)
- Has private pool: Yes
- Pool features: None, Above Ground
- Waterfront features: None
Lot
- Size: 0 Square Feet
- Features: Irregular Lot, Fenced Yard
- Topography: Sloping
Details
- Parcel number: 352280116
Construction
Type & style
- Home type: SingleFamily
- Property subtype: Single Family Residence
- Attached to another structure: Yes
Materials
- Aluminum Siding, Vinyl Siding
- Foundation: Poured Concrete
- Roof: Metal
Utilities & green energy
- Sewer: Sewer
- Utilities for property: Cell Services, Recycling Pickup, Street Lights
Community & HOA
Location
- Region: Saint Thomas
Financial & listing details
- Annual tax amount: C$4,081
- Date on market: 6/20/2026
Price history
Price history is unavailable.
Public tax history
Tax history is unavailable.
Climate risks
Neighborhood: Old Courthouse
Nearby schools
GreatSchools rating
No schools nearby
We couldn't find any schools near this home.


Similar homes
- C$599,9005 bd3 ba-- sqft40 Barnes St, Saint Thomas, ON N5R 2V5For Sale
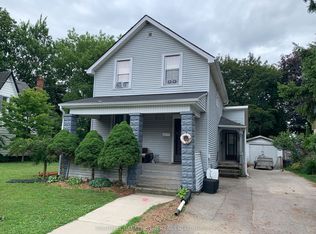 MLS ID #X13536296, COLDWELL BANKER STAR REAL ESTATE. TRREB
 - C$452,0003 bd1 ba-- sqft29 Oliver St, Saint Thomas, ON N5R 3X3For Sale
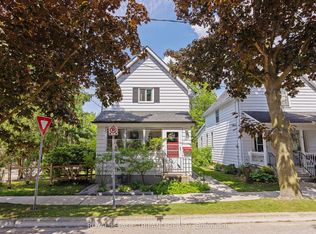 MLS ID #X13758514, ROYAL LEPAGE TRILAND REALTY. TRREB
 - C$350,0005 bd2 ba-- sqft86 Kains St, Saint Thomas, ON N5P 1N7For Sale
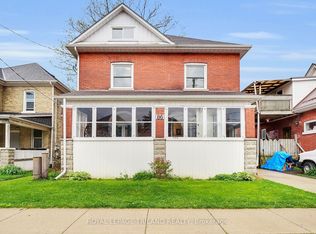 MLS ID #X13756580, ROYAL LEPAGE TRILAND REALTY. TRREB
 - C$699,0006 bd4 ba-- sqft7 Church St, Saint Thomas, ON N5R 3E4For Sale
 MLS ID #X13658906, BLUE FOREST REALTY INC.. TRREB
