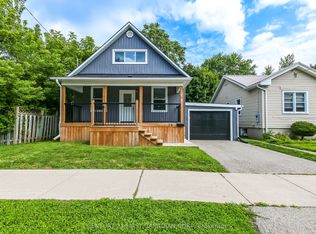

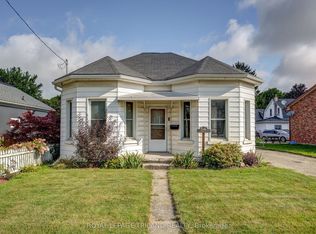
**Have Questions? This listing features Talk to the Home. Call or text this home 24/7 and ask anything about the property, from room sizes and updates to features and neighbourhood information. 365-797-4663 **Welcome to this charming 2-bedroom, 1.5-storey home tucked away on a quiet dead-end street in St. Thomas. Full of character and warmth, this move-in-ready home offers the perfect blend of timeless charm and thoughtful updates.Step inside to beautiful hardwood flooring throughout the main level, a spacious kitchen with ample cabinetry and storage, a separate dining room, and a beautifully updated main bathroom. Upstairs, the primary bedroom has been transformed into a private retreat, featuring newly installed hardwood flooring, new windows, and a walk-in closet just outside the bedroom.Outside, you'll appreciate the covered front porch, perfect for relaxing with your morning coffee, as well as the rear mudroom that provides convenient everyday access. The large backyard offers plenty of space for children, pets, or entertaining, and includes a storage shed (2022).The full basement is dry, unspoiled, and offers excellent potential for future finishing.Notable updates include: Gas line installed/available for gas stove, updated windows throughout, a new electrical panel (2013), high-efficiency furnace (2016), a recently serviced furnace and hot water tank, a new washing machine (2022), a new shed (2022), and the addition of a convenient upper-level powder area.Whether you're a first-time buyer, downsizer, or investor, this charming home offers outstanding value, character, and room to grow in a peaceful neighbourhood close to schools, parks, shopping, and everyday amenities.
For sale
C$440,000
72 Maple St, Saint Thomas, ON N5R 1Z1
2beds
2baths
Single Family Residence
Built in ----
3,756 Square Feet Lot
$-- Zestimate®
C$--/sqft
C$-- HOA
What's special
Quiet dead-end streetSeparate dining roomBeautifully updated main bathroomUpdated windows throughout
- 55 days
- 8
- 1
Zillow last checked:
Listing updated:
Listed by:
RIGHT AT HOME REALTY
Source: TRREB,MLS®#: X13623026 Originating MLS®#: London and St. Thomas Association of REALTORS
Originating MLS®#: London and St. Thomas Association of REALTORSFacts & features
Interior
Bedrooms & bathrooms
- Bedrooms: 2
- Bathrooms: 2
Primary bedroom
- Level: Second
- Dimensions: 3.95 x 4.34
Bedroom 2
- Level: Main
- Dimensions: 2.81 x 3.3
Bathroom
- Level: Main
- Dimensions: 1.95 x 2.72
Bathroom
- Level: Second
- Dimensions: 1.84 x 1.45
Dining room
- Level: Main
- Dimensions: 3.12 x 4.12
Kitchen
- Level: Main
- Dimensions: 2.82 x 4.44
Living room
- Level: Main
- Dimensions: 3.32 x 4.12
Other
- Level: Main
- Dimensions: 2.79 x 3.23
Other
- Level: Second
- Dimensions: 4.06 x 2.73
Heating
- Forced Air, Gas
Cooling
- Central Air
Features
- Storage
- Basement: Full
- Has fireplace: No
Interior area
- Living area range: 700-1100 null
Property
Parking
- Total spaces: 2
Features
- Stories: 1.5
- Pool features: None
Lot
- Size: 3,756 Square Feet
- Features: Irregular Lot
Details
- Parcel number: 352160017
Construction
Type & style
- Home type: SingleFamily
- Property subtype: Single Family Residence
Materials
- Aluminum Siding
- Foundation: Block
- Roof: Asphalt Shingle
Utilities & green energy
- Sewer: Sewer
Community & HOA
Location
- Region: Saint Thomas
Financial & listing details
- Annual tax amount: C$2,704
- Date on market: 7/30/2026
Price history
Price history is unavailable.
Public tax history
Tax history is unavailable.
Climate risks
Neighborhood: Wellington Central
Nearby schools
GreatSchools rating
No schools nearby
We couldn't find any schools near this home.

Similar homes
- C$529,9005 bd2 ba-- sqft20 Maple St, Saint Thomas, ON N5R 1Y9For Sale
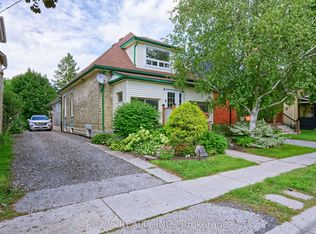 MLS ID #X13823594, PC275 REALTY INC.. TRREB
 - C$420,0003 bd1 ba-- sqft87 Chestnut St, Saint Thomas, ON N5R 2B1For Sale
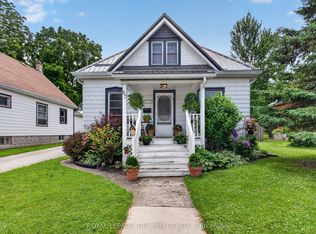 MLS ID #X13541912, ROYAL LEPAGE TRILAND REALTY. TRREB
 - C$425,0004 bd2 ba-- sqft169 Wellington St, Saint Thomas, ON N5R 2S3For Sale
 MLS ID #X13678034, RE/MAX CENTRE CITY REALTY INC.. TRREB
 - C$429,0002 bd1 ba-- sqft54 Barwick St, Saint Thomas, ON N5P 2A1For Sale
 MLS ID #X13781274, ROYAL LEPAGE TRILAND REALTY. TRREB
