This spacious bright 4 bedroom, 2 bathroom home is located is a quiet neighbourhood within walking distance to downtown. It features a large eat-in kitchen, formal dining room and living room with hardwood floors and a stately staircase to the second level with 3 bedrooms, one with a 4 piece ensuite. The main level also has the primary bedroom and another 4 piece bath. The sunroom is accessed through the dining room. The former single car attached garage is accessed via a registered right of way off White Street. The garage is currently utilized as storage space and could be converted back with the installation of a garage door. A new steel roof has been installed on the main portion of the home on August 2026. Other upgrades by this owner include a new electrical service.
For sale
C$299,000
59 Elizabeth St, Saint Thomas, ON N5R 2X3
3beds
2baths
Single Family Residence
Built in ----
0 Square Feet Lot
$-- Zestimate®
C$--/sqft
C$-- HOA
What's special
Large eat-in kitchenFormal dining room
- 54 days
- 85
- 1
Zillow last checked:
Listing updated:
Listed by:
ROYAL LEPAGE TRILAND REALTY
Source: TRREB,MLS®#: X13798906 Originating MLS®#: London and St. Thomas Association of REALTORS
Facts & features
Interior
Bedrooms & bathrooms
- Bedrooms: 3
- Bathrooms: 2
Primary bedroom
- Level: Second
- Dimensions: 4.3 x 3.23
Bedroom
- Level: Second
- Dimensions: 2.39 x 2.82
Bedroom
- Level: Second
- Dimensions: 2.72 x 3.15
Bedroom
- Level: Main
- Dimensions: 3.3 x 3.04
Bathroom
- Level: Main
- Dimensions: 2.52 x 2.07
Other
- Level: Ground
Dining room
- Level: Main
- Dimensions: 5.14 x 3.62
Foyer
- Level: Main
- Dimensions: 1.93 x 3.95
Kitchen
- Level: Main
- Dimensions: 4.32 x 7.04
Living room
- Level: Main
- Dimensions: 3.31 x 4.52
Other
- Level: Basement
- Dimensions: 6.87 x 2.97
Sunroom
- Level: Main
- Dimensions: 1.61 x 5.24
Utility room
- Level: Basement
- Dimensions: 5.76 x 3.82
Heating
- Water, Gas
Cooling
- None
Features
- Primary Bedroom - Main Floor
- Basement: Crawl Space,Half,Unfinished
- Has fireplace: No
Interior area
- Living area range: 1500-2000 null
Video & virtual tour
Property
Parking
- Total spaces: 1
- Parking features: Private
- Has garage: Yes
Features
- Stories: 1.5
- Patio & porch: Porch
- Exterior features: Year Round Living
- Pool features: None
Lot
- Size: 0 Square Feet
- Features: Hospital, Library, Park, Place Of Worship, Public Transit, School, Irregular Lot
Details
- Additional structures: None
- Parcel number: 352230084
Construction
Type & style
- Home type: SingleFamily
- Property subtype: Single Family Residence
Materials
- Aluminum Siding, Vinyl Siding
- Foundation: Concrete
- Roof: Asphalt Shingle,Metal
Utilities & green energy
- Sewer: Sewer
Community & HOA
Location
- Region: Saint Thomas
Financial & listing details
- Tax assessed value: C$167,000
- Annual tax amount: C$3,044
- Date on market: 9/17/2026
Price history
Price history is unavailable.
Public tax history
Tax history is unavailable.
Climate risks
Neighborhood: Old Courthouse
Nearby schools
GreatSchools rating
No schools nearby
We couldn't find any schools near this home.
Similar homes
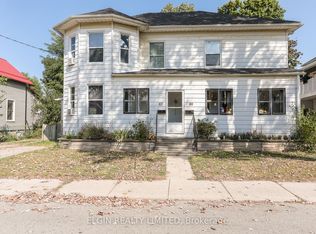
- C$299,9003 bd1 ba-- sqft60 Manitoba St, Saint Thomas, ON N5P 3A4For Sale
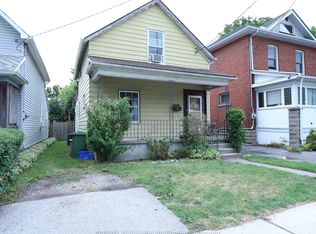 MLS ID #X13824662, RE/MAX Tri-County Realty Inc Brokerage. TRREB
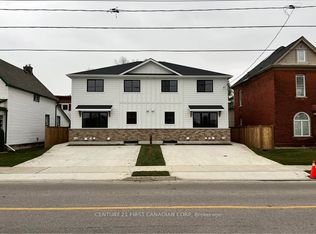
- C$325,0003 bd1 ba-- sqft88 Flora St, Saint Thomas, ON N5P 2X6For Sale
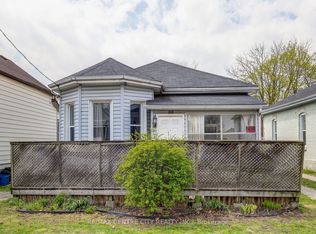 MLS ID #X13642674, RE/MAX CENTRE CITY REALTY INC.. TRREB
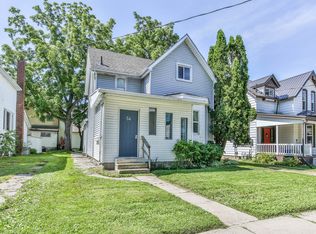
- C$374,9003 bd2 ba-- sqft37.5 Scott St, Saint Thomas, ON N5P 1K4For Sale
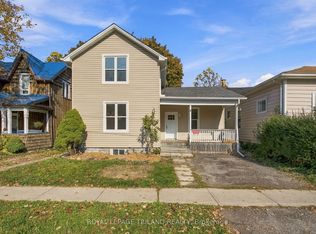 MLS ID #X14156848, ROYAL LEPAGE TRILAND REALTY. TRREB
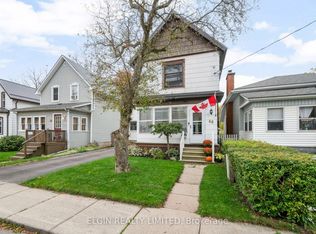
- C$364,9003 bd2 ba-- sqft56 Mitchell St, Saint Thomas, ON N5R 2T9For Sale
 MLS ID #X13634038, RE/MAX CENTRE CITY REALTY INC.. TRREB
