Welcome to 17 Steeplechase Court, a 3-bedroom, 2-full-bath home tucked away on a quiet cul-de-sac. The bright, open-concept living room features a cozy gas fireplace and flows seamlessly into the eat-in kitchen. Just off the kitchen, the relaxing sunroom is the perfect spot to unwind while overlooking the landscaped, fully fenced backyard and in-ground pool-an ideal setup for summer entertaining and family fun. The lower level offers even more living space with a spacious, bright family room complete with a second gas fireplace, creating a warm and comfortable space to relax or entertain. Located on a peaceful street close to Elgin Mall, shopping, restaurants, and everyday amenities, 17 Steeplechase Court offers a wonderful combination of space, comfort, and outdoor living.
For sale
C$614,900
17 Steeplechase Ct, Saint Thomas, ON N5R 6H5
3beds
2baths
Single Family Residence
Built in ----
5,173 Square Feet Lot
$-- Zestimate®
C$--/sqft
C$-- HOA
What's special
Quiet cul-de-sacCozy gas fireplaceRelaxing sunroomIn-ground poolSpacious bright family roomSecond gas fireplacePeaceful street
- 7 hours |
- 0 |
- 0 |
Zillow last checked:
Listing updated:
Listed by:
ELGIN REALTY LIMITED
Source: TRREB,MLS®#: X13668662 Originating MLS®#: London and St. Thomas Association of REALTORS
Originating MLS®#: London and St. Thomas Association of REALTORSFacts & features
Interior
Bedrooms & bathrooms
- Bedrooms: 3
- Bathrooms: 2
Bedroom
- Level: Second
- Dimensions: 2.68 x 2.98
Bedroom
- Level: Second
- Dimensions: 2.98 x 2.62
Other
- Level: Second
- Dimensions: 4.22 x 3.95
Other
- Level: Ground
- Dimensions: 3.34 x 3.53
Family room
- Level: Lower
- Dimensions: 5.71 x 6.39
Foyer
- Level: Ground
- Dimensions: 1.99 x 3.5
Kitchen
- Level: Ground
- Dimensions: 3.64 x 3.53
Living room
- Level: Ground
- Dimensions: 3.33 x 5.07
Sunroom
- Level: Ground
- Dimensions: 3.33 x 3.04
Heating
- Forced Air, Gas
Cooling
- Central Air
Features
- Basement: Finished
- Has fireplace: Yes
- Fireplace features: Natural Gas
Interior area
- Living area range: 1100-1500 null
Property
Parking
- Total spaces: 5
- Parking features: Private Double, Garage Door Opener
- Has garage: Yes
Features
- Has private pool: Yes
- Pool features: In Ground
Lot
- Size: 5,173 Square Feet
Details
- Parcel number: 351950381
- Other equipment: Sump Pump
Construction
Type & style
- Home type: SingleFamily
- Property subtype: Single Family Residence
Materials
- Brick
- Foundation: Poured Concrete
- Roof: Asphalt Shingle
Utilities & green energy
- Sewer: Sewer
Community & HOA
Location
- Region: Saint Thomas
Financial & listing details
- Tax assessed value: C$266,000
- Annual tax amount: C$4,581
- Date on market: 8/12/2026
Price history
Price history is unavailable.
Public tax history
Tax history is unavailable.
Climate risks
Neighborhood: Elgin Mall
Nearby schools
GreatSchools rating
No schools nearby
We couldn't find any schools near this home.
- C$529,5002 bd3 ba-- sqft20 Windemere Pl #6, Saint Thomas, ON N5R6H6For Sale
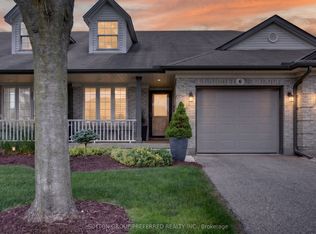
- C$419,9002 bd2 ba-- sqft20 Windemere Pl #10, Saint Thomas, ON N5R6H6For Sale
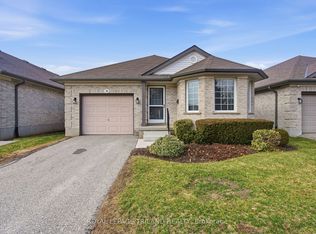
- C$574,9003 bd2 ba-- sqft578 Wellington St, Saint Thomas, ON N5R6E1For Sale
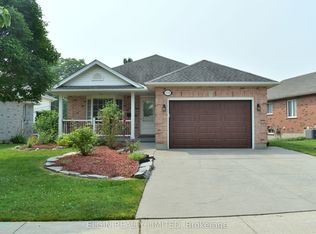
- C$3,2004 bd3 ba-- sqft49 Lucas Rd, Saint Thomas, ON N5R0M2For Rent

- C$--4 bd2 ba1.8k sqft14 Lucas Rd, Saint Thomas, ON N5R0M2Off Market
- C$859,9004 bd4 ba-- sqft72 Lucas Rd, Saint Thomas, ON N5R0M2New Construction
- C$699,9004 bd3 ba-- sqft43 Lucas Rd, Saint Thomas, ON N5R0M2New Construction
- C$3,1504 bd3 ba-- sqft2 Welch Ct, Saint Thomas, ON N5R0M1For Rent
Similar homes
- C$549,9003 bd2 ba-- sqft635 Highview Dr, Saint Thomas, ON N5R 5E7For Sale
 MLS ID #X13656292, ACCSELL REALTY INC.. TRREB
 - C$609,9003 bd3 ba-- sqft16 Massey Dr, Saint Thomas, ON N5R 5M6For Sale
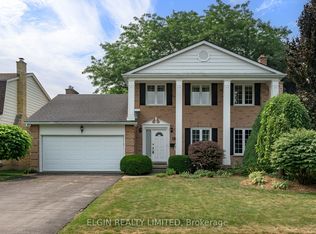 MLS ID #X13662640, ELGIN REALTY LIMITED. TRREB
 - C$599,9906 bd2 ba-- sqft22 Montgomery Rd, Saint Thomas, ON N5R 1S5For Sale
 MLS ID #X13649996, RE/MAX MILLENNIUM REAL ESTATE. TRREB
 - C$574,9003 bd2 ba-- sqft578 Wellington St, Saint Thomas, ON N5R 6E1For SaleMLS ID #X13451350, ELGIN REALTY LIMITED. TRREB
- C$515,5003 bd1 ba-- sqft114 Fairview Ave, Saint Thomas, ON N5R 4X6For SaleMLS ID #X13656500, ROYAL LEPAGE TRILAND REALTY. TRREB
- C$599,9994 bd3 ba-- sqft53 Ashberry Pl, Saint Thomas, ON N5R 0H9For SaleMLS ID #X13632442, THE REALTY FIRM INC.. TRREB
- C$529,9003 bd2 ba-- sqft17 Butler Dr, Saint Thomas, ON N5R 4Y9For SaleMLS ID #X13652590, ELGIN REALTY LIMITED. TRREB
- C$472,9003 bd2 ba-- sqft108 Manor Rd, Saint Thomas, ON N5R 5S3For SaleMLS ID #X13649122, ELGIN REALTY LIMITED. TRREB
- C$517,9003 bd2 ba-- sqft7 Stirling Cres, Saint Thomas, ON N5P 3R4For SaleMLS ID #X13656626, ROYAL LEPAGE TRILAND REALTY. TRREB
- C$599,0003 bd2 ba-- sqft72 Axford Pkwy, Saint Thomas, ON N5R 6E7For SaleMLS ID #X13603280, RE/MAX CENTRE CITY JOHN DIRENZO TEAM. TRREB
- C$599,9004 bd2 ba-- sqft19 Faith Blvd, Saint Thomas, ON N5R 6L3For SaleMLS ID #26017721, Danielle Smith, Sales Person, M.C. Homes Realty Inc. Brokerage Brokerage. Windsor-Essex County AOR
- C$574,9003 bd2 ba-- sqft610 Highview Dr, Saint Thomas, ON N5R 6B4For SaleMLS ID #X13170672, THE AGENCY REAL ESTATE. TRREB
- C$738,0004 bd3 ba-- sqft172 Renaissance Dr, Saint Thomas, ON N5R 0P1For SaleMLS ID #X13663450, BLUE FOREST REALTY INC.. TRREB
- C$669,9003 bd2 ba-- sqft2 Cherry Blossom Lane St, Thomas, ON N5R 0B3For SaleMLS ID #X13632630, RE/MAX CENTRE CITY REALTY INC.. TRREB
- C$599,9003 bd4 ba-- sqft41 Luton Crescent St, Thomas, ON N5R 5J9For SaleMLS ID #X13551840, ELGIN REALTY LIMITED. TRREB
- C$565,0003 bd3 ba-- sqft7 Cortland Ter, Saint Thomas, ON N5R 0J7For SaleMLS ID #X13655172, INITIA REAL ESTATE (ONTARIO) LTD. TRREB
- C$599,9003 bd2 ba-- sqft15 Schreyer Dr, Saint Thomas, ON N5R 6E8For SaleMLS ID #X13576772, RE/MAX CENTRE CITY REALTY INC.. TRREB
- C$475,0005 bd2 ba-- sqft15 Gregory Pl, Saint Thomas, ON N5R 4S4For SaleMLS ID #X13662448, NU-VISTA PINNACLE REALTY BROKERAGE INC. TRREB
- C$565,0003 bd2 ba-- sqft31 Neal Ave, Saint Thomas, ON N5R 6B5For SaleMLS ID #X13492528, ROYAL LEPAGE TRILAND REALTY. TRREB
- C$525,0003 bd2 ba-- sqft27 Cook Cres, Saint Thomas, ON N5R 6J3For SaleMLS ID #X13469748, ELGIN REALTY LIMITED. TRREB
