TO BE BUILT - The Sterling by MAPLETON HOMES is its latest Masterpiece*** Listed price includes Newly proposed HST Rebate***Now featuring a limited time ***BUILDER INCENTIVE of $35,000.00*** (already adjusted in listed price) to use towards this amazing property or any other Move in ready or any other To be built plan offered by Mapleton Homes. The Sterling delivers outstanding value in the sought-after Manor Wood Subdivision on a premium 52-ft lot.This well-designed 4 bedroom, 3.5 bathroom home offers an open-concept main floor with 9ft ceilings on the main floor, quartz countertops, custom cabinetry, a walk-in pantry, designer lighting. The spacious primary suite features a spa-style ensuite with soaker tub, while the additional bedrooms enjoy convenient bathroom access. The basement includes large egress windows and a bathroom rough-in, with an optional separate side entrance available - ideal for future in-law or income potential. Flexible closing dates and multiple plans available. Exceptional design, premium finishes, and $35,000.00 in potential additional savings make this Sterling plan an opportunity you don't want to miss.
New construction
C$839,900
72 Lucas Rd, Saint Thomas, ON N5R 0M2
4beds
4baths
Single Family Residence
Built in ----
6,604 Square Feet Lot
$-- Zestimate®
C$--/sqft
C$-- HOA
What's special
Open-concept main floorQuartz countertopsCustom cabinetryWalk-in pantryDesigner lightingSpacious primary suite
- 1 day
- 4
- 0
Zillow last checked:
Listing updated:
Listed by:
RIGHT AT HOME REALTY
Source: TRREB,MLS®#: X13817276 Originating MLS®#: London and St. Thomas Association of REALTORS
Originating MLS®#: London and St. Thomas Association of REALTORSFacts & features
Interior
Bedrooms & bathrooms
- Bedrooms: 4
- Bathrooms: 4
Primary bedroom
- Level: Second
- Dimensions: 4.75 x 4.57
Bedroom 2
- Level: Second
- Dimensions: 0.28 x 3.33
Bedroom 3
- Level: Second
- Dimensions: 3.81 x 3.81
Bedroom 4
- Level: Second
- Dimensions: 2.97 x 3.73
Other
- Level: Main
- Dimensions: 3.71 x 3.77
Dining room
- Level: Main
- Dimensions: 4.27 x 3.05
Kitchen
- Level: Main
- Dimensions: 3.56 x 3.89
Living room
- Level: Main
- Dimensions: 4.95 x 4.57
Study
- Level: Main
- Dimensions: 0.23 x 3.38
Heating
- Forced Air, Gas
Cooling
- Central Air
Features
- ERV/HRV, Floor Drain, Rough-In Bath
- Basement: Full,Unfinished,Development Potential
- Has fireplace: No
Interior area
- Living area range: 2500-3000 null
Property
Parking
- Total spaces: 4
- Parking features: Private Double, Garage Door Opener
- Has garage: Yes
Features
- Stories: 2
- Pool features: None
Lot
- Size: 6,604 Square Feet
- Features: Golf, Place Of Worship, Public Transit, School, School Bus Route, Hospital
- Topography: Flat
Details
- Parcel number: 352000400
- Other equipment: Sump Pump
Construction
Type & style
- Home type: SingleFamily
- Property subtype: Single Family Residence
Materials
- Brick, Stone
- Foundation: Poured Concrete
- Roof: Asphalt Shingle
Condition
- New construction: Yes
Utilities & green energy
- Sewer: Sewer
Community & HOA
Community
- Security: Carbon Monoxide Detector(s), Smoke Detector(s)
Location
- Region: Saint Thomas
Financial & listing details
- Date on market: 9/23/2026
Price history
Price history is unavailable.
Public tax history
Tax history is unavailable.
Climate risks
Neighborhood: Elgin Mall
Nearby schools
GreatSchools rating
No schools nearby
We couldn't find any schools near this home.

Similar homes
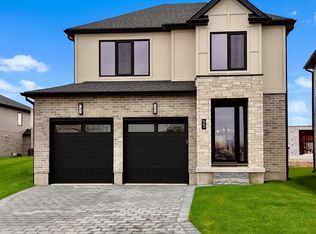
- C$734,9004 bd3 ba-- sqft43 Lucas Rd, Saint Thomas, ON N5R 0M2New Construction
 MLS ID #X13817270, RIGHT AT HOME REALTY. TRREB
 - C$795,4874 bd4 ba-- sqft170 Renaissance Dr, Saint Thomas, ON N5R 0J9For Sale
 MLS ID #X12685432, BLUE FOREST REALTY INC.. TRREB
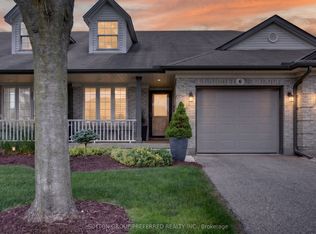
 - C$738,0004 bd3 ba-- sqft172 Renaissance Dr, Saint Thomas, ON N5R 0P1For Sale
 MLS ID #X13663450, BLUE FOREST REALTY INC.. TRREB
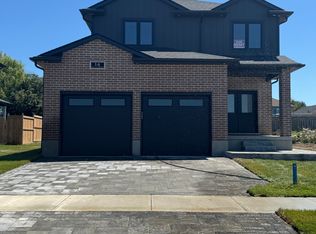
 - C$789,0006 bd4 ba-- sqft14 Oxford Ter, Saint Thomas, ON N5R 0K2For Sale
 MLS ID #X13467484, UPSTATE REALTY INC.. TRREB
