Welcome to this exceptional 4+2 bedroom, 4-bathroom detached home, built by the award-winning Doug Tarry Homes. This beautifully designed Edenbrook Model offers a double-car garage and is situated in one of the most sought-after communities in the southeast corner of St. Thomas, within the highly regarded Mitchell Hepburn School district. this home features a bright open-concept layout with 9-foot ceilings on the main floor, a grand open-to-above foyer, and a spacious family room complete with a cozy fireplace and pot lights. Elegant California shutters are installed throughout, while the convenient main-floor laundry room and interior access to the garage add everyday functionality. The gourmet eat-in kitchen boasts a large island, stylish backsplash, double sink, walk-in pantry, and a walkout to the fully fenced backyard with patio-perfect for entertaining. Upstairs, the generous primary suite offers a walk-in closet and a luxurious 5-piece ensuite. The professionally finished basement, complete with a separate entrance, includes 2 additional bedrooms, a full kitchen, a 3-piece bathroom, and laundry hookups, making it ideal for extended family or potential rental income. Additional highlights include gas lines for both the kitchen stove and backyard BBQ.
For sale
C$789,000
14 Oxford Ter, Saint Thomas, ON N5R 0K2
6beds
4baths
Single Family Residence
Built in ----
5,489 Square Feet Lot
$-- Zestimate®
C$--/sqft
C$-- HOA
What's special
Double-car garageBright open-concept layoutGrand open-to-above foyerSpacious family roomCozy fireplacePot lightsConvenient main-floor laundry room
- 37 days |
- 8 |
- 0 |
Zillow last checked:
Listing updated:
Listed by:
UPSTATE REALTY INC.
Source: TRREB,MLS®#: X13467484 Originating MLS®#: Toronto Regional Real Estate Board
Originating MLS®#: Toronto Regional Real Estate BoardFacts & features
Interior
Bedrooms & bathrooms
- Bedrooms: 6
- Bathrooms: 4
Primary bedroom
- Level: Second
- Dimensions: 5.21 x 3.66
Bedroom
- Level: Basement
- Dimensions: 0 x 0
Bedroom 2
- Level: Second
- Dimensions: 3.1 x 3.5
Bedroom 3
- Level: Second
- Dimensions: 3.17 x 3.2
Bedroom 4
- Level: Second
- Dimensions: 3.08 x 3.23
Bedroom 5
- Level: Basement
- Dimensions: 0 x 0
Bathroom
- Level: Basement
- Dimensions: 0 x 0
Bathroom
- Level: Second
- Dimensions: 0 x 0
Family room
- Level: Main
- Dimensions: 3.53 x 2.47
Great room
- Level: Ground
- Dimensions: 5.67 x 3.99
Kitchen
- Level: Basement
- Dimensions: 0 x 0
Kitchen
- Level: Ground
- Dimensions: 3.53 x 3.99
Heating
- Forced Air, Gas
Cooling
- Central Air
Appliances
- Included: Instant Hot Water, Water Heater
Features
- In-Law Suite, Storage
- Basement: Finished,Separate Entrance
- Has fireplace: Yes
Interior area
- Living area range: 2000-2500 null
Property
Parking
- Total spaces: 6
- Parking features: Private Double, Garage Door Opener
Features
- Stories: 2
- Pool features: None
Lot
- Size: 5,489 Square Feet
Details
- Parcel number: 352442273
Construction
Type & style
- Home type: SingleFamily
- Property subtype: Single Family Residence
Materials
- Brick, Vinyl Siding
- Foundation: Concrete
- Roof: Other
Utilities & green energy
- Sewer: Sewer
Community & HOA
Location
- Region: Saint Thomas
Financial & listing details
- Annual tax amount: C$5,716
- Date on market: 6/19/2026
UPSTATE REALTY INC.
UPSTATE REALTY INC.
By pressing Contact Agent, you agree that the real estate professional identified above may call/text you about your search, which may involve use of automated means and pre-recorded/artificial voices. You don't need to consent as a condition of buying any property, goods, or services. Message/data rates may apply. You also agree to our Terms of Use. Zillow does not endorse any real estate professionals. We may share information about your recent and future site activity with your agent to help them understand what you're looking for in a home.
Price history
Price history is unavailable.
Public tax history
Tax history is unavailable.
Climate risks
Neighborhood: N5R
Nearby schools
GreatSchools rating
No schools nearby
We couldn't find any schools near this home.
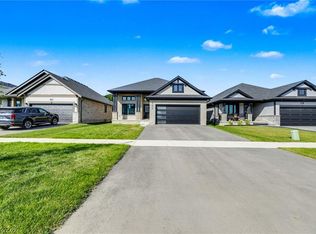
- C$700,0004 bd3 ba1.9k sqft180 Renaissance Dr, Saint Thomas, ON N5R0J9Sold
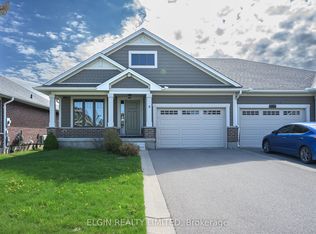
- C$529,9002 bd2 ba-- sqft9 Ashberry Pl, Saint Thomas, ON N5R0H7For Sale
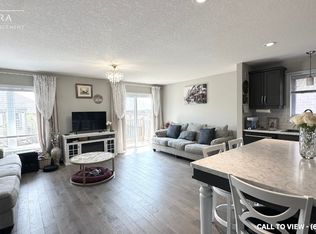
- C$--3 bd3 ba1.4k sqft11 Ashberry Pl #1, Saint Thomas, ON N5R0H7Off Market
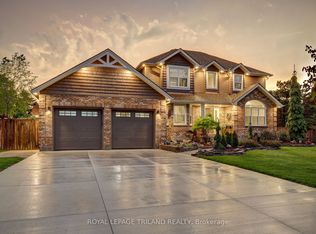
- C$1,147,9004 bd3 ba-- sqft8755 Tike Rd, Central Elgin, ON N5P3S6For Sale
- C$--4 bd3 ba1.3k sqft16 Renaissance Dr, Saint Thomas, ON N5R0J9Off Market
- C$629,0003 bd3 ba-- sqft173 Renaissance Dr, Saint Thomas, ON N5R0J9New Construction
- C$2,5003 bd3 ba-- sqft214 Renaissance Dr, Saint Thomas, ON N5R0J9For Rent
- C$795,4874 bd4 ba-- sqft170 Renaissance Dr, Saint Thomas, ON N5R0J9For Sale
Similar homes
- C$775,0005 bd4 ba-- sqft48 Ambrosia Path, Saint Thomas, ON N5R 0L4For Sale
 MLS ID #X13605850, OAK AND KEY REAL ESTATE. TRREB
 - C$760,0004 bd4 ba-- sqft1 Acorn Trl, Saint Thomas, ON N5R 0H5For Sale
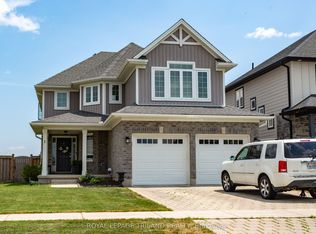 MLS ID #X13548762, ROYAL LEPAGE TRILAND REALTY. TRREB
 - C$749,9994 bd3 ba-- sqft32 Ashberry Pl, Saint Thomas, ON N5R 0H7For Sale
 MLS ID #X13150292, HomeLife Power Realty Inc. TRREB
 - C$722,0003 bd2 ba-- sqft80 Styles Dr, Saint Thomas, ON N5R 0K6For Sale
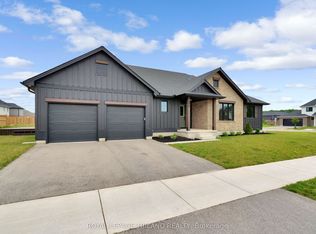 MLS ID #X13592950, ROYAL LEPAGE TRILAND REALTY. TRREB
 - C$839,0008 bd4 ba-- sqft22 Weir Cres, Saint Thomas, ON N5R 0L7For SaleMLS ID #X13547124, CENTURY 21 BEST SELLERS LTD.. TRREB
- C$749,8504 bd3 ba-- sqft2 Evylean Ct, Saint Thomas, ON N5R 0P6For SaleMLS ID #X13106178, ROYAL LEPAGE TRILAND REALTY. TRREB
- C$859,9004 bd4 ba-- sqft72 Lucas Rd, Saint Thomas, ON N5R 0M2New ConstructionMLS ID #X13240844, RIGHT AT HOME REALTY. TRREB
- C$704,9003 bd4 ba-- sqft11 Kensington Ct, Saint Thomas, ON N5R 0A3For SaleMLS ID #X13487168, ELGIN REALTY LIMITED. TRREB
- C$634,9003 bd3 ba-- sqft66 Peach Tree Blvd, Saint Thomas, ON N5R 0C1For SaleMLS ID #X13531852, THRIVE REALTY GROUP INC.. TRREB
- C$674,9003 bd2 ba-- sqft155 Shaw Valley Dr, Saint Thomas, ON N5R 0C8New ConstructionMLS ID #X13592218, ROYAL LEPAGE TRILAND REALTY. TRREB
- C$723,6353 bd3 ba-- sqft95 Styles Dr, Saint Thomas, ON N5R 0K6New ConstructionMLS ID #X12991402, ROYAL LEPAGE TRILAND REALTY. TRREB
- C$641,3983 bd2 ba-- sqft154 Styles Dr, Saint Thomas, ON N5R 0M3New ConstructionMLS ID #X13543710, ROYAL LEPAGE TRILAND REALTY. TRREB
- C$889,9004 bd3 ba-- sqft15 Muirfield Dr, Saint Thomas, ON N5R 0K3For SaleMLS ID #X13008718, KING REALTY INC.. TRREB
- C$574,9003 bd2 ba-- sqft578 Wellington St, Saint Thomas, ON N5R 6E1For SaleMLS ID #X13451350, ELGIN REALTY LIMITED. TRREB
- C$572,9463 bd3 ba-- sqft117 Styles Dr, Saint Thomas, ON N5R 0K6New ConstructionMLS ID #X13545620, ROYAL LEPAGE TRILAND REALTY. TRREB
- C$594,8723 bd3 ba-- sqft112 Styles Dr, Saint Thomas, ON N5R 0K6New ConstructionMLS ID #X13410100, ROYAL LEPAGE TRILAND REALTY. TRREB
- C$799,0004 bd3 ba-- sqftThe Bannerman, Saint Thomas, ON N5R 0C8For SaleMLS ID #X12921710, COMFREE. TRREB
- C$629,9004 bd4 ba-- sqft34 Pine Valley Dr, Saint Thomas, ON N5P 0A9For SaleMLS ID #X13530796, ROYAL LEPAGE TRILAND REALTY. TRREB
- C$560,8383 bd3 ba-- sqft116 Styles Dr, Saint Thomas, ON N5R 0K6New ConstructionMLS ID #X13440146, ROYAL LEPAGE TRILAND REALTY. TRREB
- C$782,2124 bd4 ba-- sqft58 Aspen Pkwy, Aylmer, ON N5H 0B5New ConstructionMLS ID #X13476316, RE/MAX CENTRE CITY REALTY INC.. TRREB
