Welcome to this stunning Collier-built two-storey home offering approximately 2,559 sq. ft. of thoughtfully designed living space. The main floor features a bright open-concept layout with a spacious kitchen overlooking the family room, creating the perfect space for everyday living and entertaining. A separate dining room provides an elegant setting for family gatherings, while a convenient 2-piece powder room completes the main level. Upstairs, you'll find four generous sized bedrooms, a dedicated laundry room, two full 4-piece bathrooms, and luxurious primary retreat. The spacious primary bedroom features a walk-in closet and private 4-piece ensuite bath. Situated on a quiet, desirable area of Aylmer, this home is set on a premium ravine lot offering exceptional privacy and beautiful views. Enjoy the peaceful surroundings while still being close to local amenities, schools, and parks. A wonderful opportunity to own a spacious family home in one of Aylmer's most sought-after locations.
New construction
C$782,212
58 Aspen Pkwy, Aylmer, ON N5H 0B5
4beds
4baths
Single Family Residence
Built in ----
6,950 Square Feet Lot
$-- Zestimate®
C$--/sqft
C$-- HOA
What's special
Bright open-concept layoutFour generous sized bedroomsDedicated laundry roomLuxurious primary retreatSpacious primary bedroomWalk-in closetBeautiful views
- 60 days |
- 16 |
- 0 |
Zillow last checked:
Listing updated:
Listed by:
RE/MAX CENTRE CITY REALTY INC.
Source: TRREB,MLS®#: X13476316 Originating MLS®#: London and St. Thomas Association of REALTORS
Originating MLS®#: London and St. Thomas Association of REALTORSFacts & features
Interior
Bedrooms & bathrooms
- Bedrooms: 4
- Bathrooms: 4
Bedroom
- Level: Second
- Dimensions: 4.54 x 3.9
Living room
- Level: Main
- Dimensions: 6.03 x 3.9
Heating
- Forced Air, Gas
Cooling
- Central Air
Features
- ERV/HRV
- Basement: Full,Unfinished
- Has fireplace: No
Interior area
- Living area range: 2500-3000 null
Property
Parking
- Total spaces: 4
- Parking features: Private Double
- Has garage: Yes
Features
- Stories: 2
- Patio & porch: Porch
- Pool features: None
Lot
- Size: 6,950 Square Feet
- Features: Ravine, School Bus Route
Details
- Other equipment: Sump Pump
Construction
Type & style
- Home type: SingleFamily
- Property subtype: Single Family Residence
Materials
- Brick, Vinyl Siding
- Foundation: Poured Concrete
- Roof: Asphalt Shingle
Condition
- New construction: Yes
Utilities & green energy
- Sewer: Sewer
Community & HOA
Location
- Region: Aylmer
Financial & listing details
- Date on market: 6/22/2026
Price history
Price history is unavailable.
Public tax history
Tax history is unavailable.
Climate risks
Neighborhood: N5H
Getting around
34 / 100
Car-DependentNearby schools
GreatSchools rating
No schools nearby
We couldn't find any schools near this home.
- C$779,0004 bd3 ba-- sqft134 Aspen Pkwy W, Aylmer, ON N5H3H7New Construction

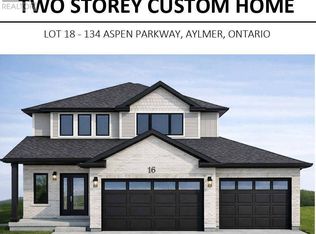
- C$779,0004 bd3 ba-- sqft134 Aspen Pkwy, Aylmer, ON N5H3H7For Sale
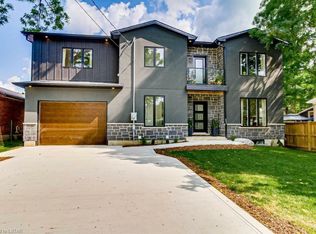
- C$--3 bd3 ba1.7k sqft21 North St, Aylmer, ON N5H1C8Off Market
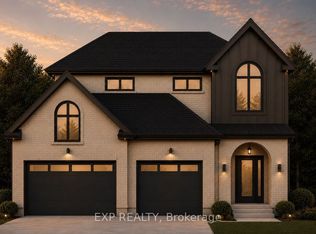
- C$849,9003 bd3 ba-- sqftLOT 7 Aspen Pkwy, Aylmer, ON N5H3H7New Construction
- C$--5 bd2 ba2.4k sqft131 Aspen Pkwy, Aylmer, ON N5H3H7Off Market
- C$389,9002 bd1 ba-- sqft335 Talbot St E, Aylmer, ON N5H1J1For Sale
- C$469,0003 bd1 ba-- sqft11 Maple St E, Aylmer, ON N5H1B6For Sale
- C$--1 bd1 ba-- sqft53 Talbot St E #0, Aylmer, ON N5H1H3Off Market
Similar homes
- C$629,9004 bd2 ba-- sqft18 Tara Ct, Aylmer, ON N5H 0A1For Sale
 MLS ID #X13670206, ROYAL LEPAGE TRILAND REALTY. TRREB
 - C$760,0005 bd4 ba-- sqft48 Ambrosia Path, Saint Thomas, ON N5R 0L4For Sale
 MLS ID #X13699368, OAK AND KEY REAL ESTATE. TRREB
 - C$579,9005 bd2 ba-- sqft113 South St W, Aylmer, ON N5H 1R7For Sale
 MLS ID #X13648616, RE/MAX CENTRE CITY REALTY INC.. TRREB
 - C$749,0004 bd3 ba-- sqft2 Evylean Ct, Saint Thomas, ON N5R 0P6For Sale
 MLS ID #X13685176, ROYAL LEPAGE TRILAND REALTY. TRREB
 - C$739,0004 bd4 ba-- sqft1 Acorn Trl, Saint Thomas, ON N5R 0H5For SaleMLS ID #X13611650, ROYAL LEPAGE TRILAND REALTY. TRREB
- C$749,9994 bd3 ba-- sqft32 Ashberry Pl, Saint Thomas, ON N5R 0H7For SaleMLS ID #X13150292, HomeLife Power Realty Inc. TRREB
- C$924,9005 bd4 ba-- sqft52 Royal Dornoch Dr, Saint Thomas, ON N5R 0K3For SaleMLS ID #X13693620, CENTURY 21 FIRST CANADIAN CORP. TRREB
- C$798,9004 bd2 ba-- sqft147 Plymouth Ct, Central Elgin, ON N0L 1B0For SaleMLS ID #X13501852, ROYAL LEPAGE TRILAND REALTY. TRREB
- C$759,9004 bd4 ba-- sqft9 Delevan Cres, Tillsonburg, ON N4G 3M6For SaleMLS ID #X13466088, RE/MAX CENTRE CITY REALTY INC.. TRREB
- C$769,9004 bd3 ba-- sqft28 Sycamore Dr, Tillsonburg, ON N4G 5R9For SaleMLS ID #X13485520, Century 21 Heritage House Ltd Brokerage. TRREB
- C$649,9004 bd4 ba-- sqft48 Curren Cres, Tillsonburg, ON N4G 0J3For SaleMLS ID #X13690590, REAL BROKER ONTARIO LTD.. TRREB
- C$709,9004 bd4 ba-- sqft240 Church St, Central Elgin, ON N0L 1B0For SaleMLS ID #X13607790, RE/MAX CENTRE CITY REALTY INC.. TRREB
- C$799,9004 bd4 ba-- sqft12 Glenwood St, Saint Thomas, ON N5R 0G9For SaleMLS ID #X13576722, CENTURY 21 FIRST CANADIAN CORP. TRREB
- C$798,0004 bd4 ba-- sqft51183 Ron McNeil Line, Malahide, ON N0L 2J0For SaleMLS ID #X12988780, CENTURY 21 HERITAGE HOUSE LTD. TRREB
- C$779,0005 bd5 ba-- sqft21 Morning Glory Dr, South West Oxford, ON N4G 5S9For SaleMLS ID #X13555792, HomeLife Power Realty Inc. TRREB
- C$748,0004 bd3 ba-- sqft775 Verulam St, London, ON N6C 4Z8For SaleMLS ID #X13676282, CENTURY 21 FIRST CANADIAN CORP. TRREB
- C$755,0004 bd3 ba-- sqft42212 McBain Line, Central Elgin, ON N5P 4P4New ConstructionMLS ID #X12794420, ELGIN REALTY LIMITED. TRREB
- C$774,9004 bd3 ba-- sqft3074 Turner Cres, London, ON N6M 0B3For SaleMLS ID #X13626914, RE/MAX REALTY SPECIALISTS INC.. TRREB
- C$899,9004 bd4 ba-- sqft339 Sunset Dr, Central Elgin, ON N5R 3C6For SaleMLS ID #X13521428, RE/MAX CENTRE CITY REALTY INC.. TRREB
- C$999,9993 bd2 ba-- sqft46930 Sparta Line, Central Elgin, ON N0L 2H0For SaleMLS ID #X13631910, ROYAL LEPAGE TRILAND REALTY. TRREB
