HST Removed! Net-Zero Ready - The 'Wellshire' by Hayhoe Homes is a 2-storey home built with energy efficiency and year-round comfort in mind. Featuring a dual-fuel furnace, an air-source heat pump, sub-slab insulation, triple-glazed windows (as per plan) and solar-ready capability, this home delivers modern sustainability without compromise. Offering 4 spacious bedrooms, 2.5 bathrooms, and a double-car garage, the open-concept main floor welcomes you with a covered front porch and impressive 2-storey foyer. The designer kitchen showcases quartz countertops, tile backsplash, central island, and cabinet-style pantry, flowing seamlessly into the great room with cathedral ceiling and fireplace. The dining area opens to the rear deck with BBQ gas line, ideal for entertaining. A powder room and convenient main-floor laundry with built-in bench seat complete this level. Upstairs, the spacious primary suite includes a walk-in closet and private 4-piece ensuite with soaker tub, custom tile shower, and stylish vanity, complemented by three additional bedrooms and a full bath. The partially finished basement includes a family room and excellent development potential for a future 5th bedroom and bathroom. Additional features include 9' main floor ceilings, hardwood and ceramic tile flooring, hardwood stairs, Tarion New Home Warranty, plus numerous upgrades throughout. Located in the desirable Lynhurst Heights community with easy access to St. Thomas amenities and a short drive to London and Highway 401. Taxes to be assessed.
New construction
C$755,000
42212 McBain Line, Central Elgin, ON N5P 4P4
4beds
3baths
Single Family Residence
Built in ----
4,499 Square Feet Lot
$-- Zestimate®
C$--/sqft
C$-- HOA
What's special
Dual-fuel furnaceAir-source heat pumpSub-slab insulationTriple-glazed windowsSolar-ready capabilityDouble-car garageCovered front porch
- 238 days
- 13
- 0
Likely to sell faster than
Zillow last checked:
Listing updated:
Listed by:
ELGIN REALTY LIMITED
Source: TRREB,MLS®#: X12794420 Originating MLS®#: London and St. Thomas Association of REALTORS
Originating MLS®#: London and St. Thomas Association of REALTORSFacts & features
Interior
Bedrooms & bathrooms
- Bedrooms: 4
- Bathrooms: 3
Great room
- Level: Main
- Dimensions: 4.83 x 3.96
Heating
- Forced Air, Electric
Cooling
- Other
Features
- ERV/HRV
- Basement: Partially Finished
- Has fireplace: Yes
- Fireplace features: Natural Gas
Interior area
- Living area range: 1500-2000 null
Property
Parking
- Total spaces: 4
- Parking features: Garage
- Has garage: Yes
Features
- Stories: 2
- Patio & porch: Deck
- Pool features: None
Lot
- Size: 4,499 Square Feet
- Features: Irregular Lot
Details
- Parcel number: 351660572
- Other equipment: Sump Pump
Construction
Type & style
- Home type: SingleFamily
- Property subtype: Single Family Residence
Materials
- Brick, Vinyl Siding
- Foundation: Poured Concrete
- Roof: Shingle
Condition
- New construction: Yes
Utilities & green energy
- Sewer: Sewer
Community & HOA
Location
- Region: Central Elgin
Financial & listing details
- Tax assessed value: C$59,000
- Date on market: 2/17/2026
Price history
Price history is unavailable.
Public tax history
Tax history is unavailable.
Climate risks
Neighborhood: N5P
Nearby schools
GreatSchools rating
No schools nearby
We couldn't find any schools near this home.


Similar homes
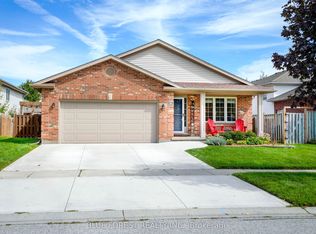
- C$675,0003 bd3 ba-- sqft42200 McBain Line, Central Elgin, ON N5P 4P4New Construction
 MLS ID #X12964998, ELGIN REALTY LIMITED. TRREB
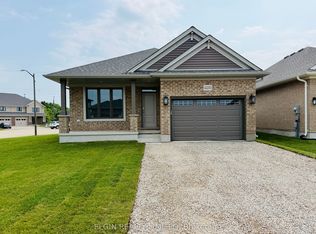
 - C$719,9004 bd3 ba-- sqft60 Snowy Owl Trl, Central Elgin, ON N5R 0M7For Sale
 MLS ID #X13814190, ROYAL LEPAGE TRILAND REALTY. TRREB
 - C$799,9004 bd3 ba-- sqft72 Sparkys Way, Southwold, ON N5P 0E9For Sale
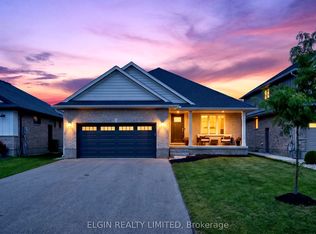 MLS ID #X13797386, ELGIN REALTY LIMITED. TRREB
 - C$749,9004 bd3 ba-- sqft34 Ashberry Place St, Thomas, ON N5R 0H7For Sale
 MLS ID #X13736036, THE REALTY FIRM INC.. TRREB
