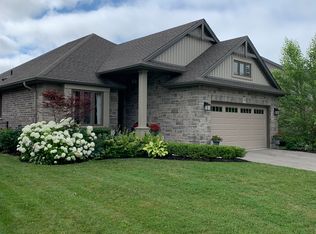
Welcome to this beautifully maintained Donwest-built bungalow in the highly sought-after lakeside village of Port Stanley, celebrated for its sandy beaches, boating, fishing, charming boutiques and restaurants. This home is sure to impress showcasing outstanding curb appeal with all-brick construction, attractive stone accents, a paved driveway, and professionally landscaped grounds enclosed by a stylish blend of wrought iron fencing. Step inside to discover a bright, open-concept layout enhanced by cathedral ceilings, transom windows that flood the home with natural light, laminate flooring throughout and stylish decorative feature walls. The spacious living area is highlighted by an oversized Wi-Fi-enabled ceiling fan, ethanol fireplace, and a remote-controlled shade over the great room window for added comfort and energy efficiency. The kitchen offers a walk-in pantry, while upgraded Wi-Fi lighting, an Ecobee smart thermostat, whole-home surge protection, waste-water heat recovery, and generator hookup provide modern convenience. Offering 2+2 bedrooms and 2.5 bathrooms, the spacious primary suite features a tray ceiling, and ensuite. Combining both functionality and convenience the walk-in closet allows access from both the ensuite and laundry room. The finished lower level includes two generous sized bedrooms with walk-in closets, a Murphy bed, and an incredible recreation room complete with fireplace, projector, surround sound, and a 110" screen-perfect for movie nights. The oversized heated double garage boasts epoxy floors and a ceiling fan. Outside, enjoy your private backyard retreat featuring a three-person saltwater hot tub, two inviting decks (one covered and one partially covered with sunshade and privacy fencing), two storage sheds, gutter guards, and thoughtful landscaping designed for easy enjoyment. This is a rare opportunity to own a feature-rich home in one of Ontario's most desirable lakeside communities.
For sale
C$859,900
392 Larry St, Central Elgin, ON N5L 0A6
4beds
3baths
Single Family Residence
Built in ----
6,615 Square Feet Lot
$-- Zestimate®
C$--/sqft
C$-- HOA
What's special
Outstanding curb appealAll-brick constructionAttractive stone accentsPaved drivewayProfessionally landscaped groundsBright open-concept layoutCathedral ceilings
- 53 days
- 9
- 0
Zillow last checked:
Listing updated:
Listed by:
ELGIN REALTY LIMITED
Source: TRREB,MLS®#: X13712908 Originating MLS®#: London and St. Thomas Association of REALTORS
Originating MLS®#: London and St. Thomas Association of REALTORSFacts & features
Interior
Bedrooms & bathrooms
- Bedrooms: 4
- Bathrooms: 3
Heating
- Forced Air, Gas
Cooling
- Central Air
Appliances
- Included: Built-In Oven, Instant Hot Water, Water Heater Owned, Water Softener
Features
- ERV/HRV, Primary Bedroom - Main Floor
- Flooring: Carpet Free
- Basement: Full,Finished
- Has fireplace: Yes
- Fireplace features: Living Room, Recreation Room, Other, Electric
Interior area
- Living area range: 1500-2000 null
Video & virtual tour
Property
Parking
- Total spaces: 6
- Parking features: Private Double
- Has garage: Yes
Features
- Exterior features: Canopy, Landscaped, Privacy
- Pool features: None
- Has spa: Yes
- Spa features: Hot Tub
Lot
- Size: 6,615 Square Feet
- Features: Beach, Golf, Fenced Yard, Park
Details
- Additional structures: Shed, Fence - Full, Gazebo
- Parcel number: 352480346
- Other equipment: Sump Pump
Construction
Type & style
- Home type: SingleFamily
- Architectural style: Bungalow
- Property subtype: Single Family Residence
Materials
- Stone, Brick
- Foundation: Poured Concrete
- Roof: Asphalt Shingle
Utilities & green energy
- Sewer: Sewer
Community & HOA
Location
- Region: Central Elgin
Financial & listing details
- Tax assessed value: C$302,000
- Annual tax amount: C$5,234
- Date on market: 8/26/2026
Price history
Price history is unavailable.
Public tax history
Tax history is unavailable.
Climate risks
Neighborhood: N5L
Nearby schools
GreatSchools rating
No schools nearby
We couldn't find any schools near this home.

Similar homes
- C$827,0004 bd3 ba-- sqft190 Emery St, Central Elgin, ON N5L 0A6For Sale
 MLS ID #X13520862, RIGHT AT HOME REALTY. TRREB
 - C$859,0004 bd3 ba-- sqft95 Optimist Dr, Southwold, ON N5P 0G3For Sale
 MLS ID #X13710106, RIGHT AT HOME REALTY. TRREB
 - C$719,9004 bd3 ba-- sqft60 Snowy Owl Trl, Central Elgin, ON N5R 0M7For Sale
 MLS ID #X13814190, ROYAL LEPAGE TRILAND REALTY. TRREB
 - C$1,099,9004 bd2 ba-- sqft136 Brayside St, Central Elgin, ON N5L 1A2For Sale
 MLS ID #X13575584, RE/MAX CENTRE CITY REALTY INC.. TRREB
