THE VIEW IS THE VALUE! Opportunities to own lake AND river views like this at this price point are hard to come across in Port Stanley. Welcome to 213 William Street, offering pure cottage style living with spectacular views and a location that lets you truly enjoy everything this lakeside community has to offer. This isn't a large home, and it isn't trying to be. It's a charming, comfortable and functional 4 season cottage that gives you what you need while keeping the focus exactly where it belongs, on the incredible setting and those hard to find views. Just a 10 minute walk to the beach and within walking distance to local restaurants, pubs, boutique shops, the marina and village amenities, this 2 bedroom, 1 bathroom cottage makes an ideal year round home, weekend retreat or second property. Inside you'll find a bright and inviting interior with wide plank luxury vinyl flooring, a thoughtfully designed kitchen with granite countertops, tile backsplash, stainless steel refrigerator and gas stove, plus a custom built in dining bench with storage and seating for up to five. Charming barn doors add to the cottage character. Important updates include updated plumbing connected to the municipal sewer system, updated electrical. Step outside and you'll quickly understand what makes this property special. The impressive 34' x 14' wood deck gives you plenty of room to entertain, relax, enjoy your morning coffee or simply sit back and take in the spectacular lake and river views. Parking for up to five vehicles provides room for family and guests, while the basement offers valuable storage for beach gear, seasonal items and outdoor equipment. It's compact, it's charming and it's pure Port Stanley cottage living. The value is in the lifestyle, the location and views that are increasingly hard to find, especially at $699,900. Come experience the view for yourself!
For sale
C$699,900
213 William St, Central Elgin, ON N5L 1C5
2beds
1baths
Single Family Residence
Built in ----
5,179 Square Feet Lot
$-- Zestimate®
C$--/sqft
C$-- HOA
What's special
- 25 days
- 53
- 5
Zillow last checked:
Listing updated:
Listed by:
BLUE FOREST REALTY INC.
Source: TRREB,MLS®#: X13787252 Originating MLS®#: London and St. Thomas Association of REALTORS
Originating MLS®#: London and St. Thomas Association of REALTORSFacts & features
Interior
Bedrooms & bathrooms
- Bedrooms: 2
- Bathrooms: 1
Primary bedroom
- Level: Main
- Dimensions: 3.45 x 3.6
Bedroom 2
- Level: Main
- Dimensions: 2.81 x 4.24
Bathroom
- Level: Main
- Dimensions: 2.36 x 2.87
Dining room
- Level: Main
- Dimensions: 4.72 x 1.75
Other
- Level: Basement
- Dimensions: 6.4 x 7.31
Kitchen
- Level: Main
- Dimensions: 4.09 x 3.35
Living room
- Level: Main
- Dimensions: 2.44 x 2.82
Heating
- Forced Air, Gas
Cooling
- None
Features
- Flooring: Carpet Free
- Basement: Unfinished
- Has fireplace: No
Interior area
- Living area range: 700-1100 null
Video & virtual tour
Property
Parking
- Total spaces: 5
- Parking features: Front Yard Parking
Features
- Patio & porch: Deck, Patio
- Exterior features: Year Round Living
- Pool features: None
- Has view: Yes
- View description: Bridge(s), Lake, River
- Has water view: Yes
- Water view: Lake,River,Direct
- Waterfront features: Lake
- Body of water: Lake Erie
Lot
- Size: 5,179 Square Feet
- Features: Beach, Marina, Park, River/Stream, Waterfront, Rectangular Lot
Details
- Additional structures: Garden Shed, Shed
- Parcel number: 351500297
Construction
Type & style
- Home type: SingleFamily
- Architectural style: Bungalow
- Property subtype: Single Family Residence
Materials
- Wood
- Foundation: Block
- Roof: Shingle
Utilities & green energy
- Sewer: Sewer
Community & HOA
Location
- Region: Central Elgin
Financial & listing details
- Tax assessed value: C$232,000
- Annual tax amount: C$3,906
- Date on market: 9/15/2026
Price history
Price history is unavailable.
Public tax history
Tax history is unavailable.
Climate risks
Neighborhood: Port Stanley
Nearby schools
GreatSchools rating
No schools nearby
We couldn't find any schools near this home.


Similar homes
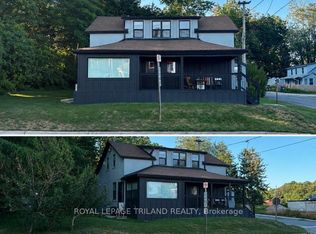
- C$729,9003 bd2 ba-- sqft324 Carlow Rd, Central Elgin, ON N5L 1B6For Sale
 MLS ID #X13843052, RE/MAX CENTRE CITY REALTY INC. TRREB
 - C$849,0004 bd4 ba-- sqft337 George St, Central Elgin, ON N5L 1C5For Sale
 MLS ID #X13223664, RE/MAX CENTRE CITY REALTY INC.. TRREB
 - C$649,9002 bd2 ba-- sqft423 George St, Central Elgin, ON N5L 1G4For Sale
 MLS ID #X13761008, RE/MAX CENTRE CITY REALTY INC.. TRREB
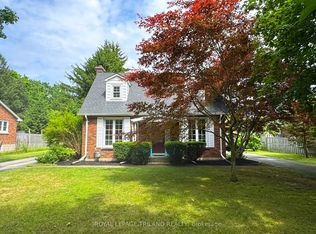
 - C$685,0003 bd2 ba-- sqft357 Sunset Dr, Central Elgin, ON N5R 3C6For Sale
 MLS ID #X13784948, ROYAL LEPAGE TRILAND REALTY. TRREB
