Enjoy the best of lakeside living at Mariners Bluff, a sought-after condo community nestled on a cul-de-sac along the bluffs of Lake Erie in Port Stanley, where beautifully maintained grounds, a heated pool and peaceful natural surroundings create a true retreat. This impressive three-level end-unit offers beautiful views, with three private balconies and decks providing different perspectives of the surrounding greenery, wooded ravine and Lake Erie. Step inside to a welcoming foyer with convenient interior access to the single car garage, while the main level features a spacious bedroom or home office with patio doors opening onto a private deck overlooking the ravine. The second level is the heart of the home, featuring a beautifully renovated open concept kitchen with granite countertops, updated cabinetry, stainless steel appliances, gas stove and tiled backsplash, flowing seamlessly into the dining and living areas. A cozy gas fireplace, updated flooring, trim, lighting and crown moulding add warmth to the space, while the south facing balcony offers a sunny outdoor space overlooking the trees, pool and glimpses of Lake Erie. An updated 2-piece powder room completes this level. The third floor provides a private retreat with a spacious primary bedroom, 4- piece ensuite featuring a relaxing soaker tub and patio doors leading to your own balcony with breathtaking views of Lake Erie, the Port Stanley skyline and pool area. A generous second bedroom and updated 3-piece bathroom complete the upper level. Recent improvements include updated windows and patio doors, bedroom and stair carpeting, refreshed bathrooms, trim and lighting, with the roof replaced in 2018. With a single-car garage, driveway parking, visitor parking and exterior maintenance included in the condo fees, this move in ready home offers a carefree lifestyle in an exceptional setting.
Under contract
C$519,900
374 Front St #14, Central Elgin, ON N5L 1E9
3beds
3baths
Townhouse
Built in ----
-- sqft lot
$-- Zestimate®
C$--/sqft
C$670/mo HOA
What's special
Beautifully maintained groundsHeated poolPeaceful natural surroundingsBeautiful viewsWelcoming foyerGranite countertopsUpdated cabinetry
- 7 days
- 8
- 0
Zillow last checked:
Listing updated:
Listed by:
CENTURY 21 FIRST CANADIAN CORP
Source: TRREB,MLS®#: X13804690 Originating MLS®#: London and St. Thomas Association of REALTORS
Originating MLS®#: London and St. Thomas Association of REALTORSFacts & features
Interior
Bedrooms & bathrooms
- Bedrooms: 3
- Bathrooms: 3
Primary bedroom
- Level: Third
- Dimensions: 5 x 4.89
Bedroom
- Level: Main
- Dimensions: 3.44 x 4.91
Bedroom 3
- Level: Third
- Dimensions: 3.44 x 3.6
Bathroom
- Level: Second
- Dimensions: 1.9 x 1.42
Bathroom
- Level: Third
- Dimensions: 2.19 x 2.73
Bathroom
- Level: Third
- Dimensions: 1.9 x 2.86
Dining room
- Level: Second
- Dimensions: 3.45 x 2.79
Kitchen
- Level: Second
- Dimensions: 3.45 x 3.93
Living room
- Level: Second
- Dimensions: 5.64 x 3.7
Utility room
- Level: Basement
- Dimensions: 5.62 x 4.91
Heating
- Forced Air, Gas
Cooling
- Central Air
Appliances
- Included: Water Heater
- Laundry: In Basement
Features
- Basement: Full,Unfinished
- Has fireplace: Yes
- Fireplace features: Natural Gas
Interior area
- Living area range: 1600-1799 null
Property
Parking
- Total spaces: 2
- Parking features: Private
- Has garage: Yes
Features
- Stories: 3
- Patio & porch: Deck, Patio
- Exterior features: Landscaped, Year Round Living, Open Balcony
- Has view: Yes
- View description: Lake, Skyline, Trees/Woods, Water
- Has water view: Yes
- Water view: Lake,Water
Lot
- Features: Cul de Sac/Dead End
- Topography: Wooded/Treed
Details
- Parcel number: 358050013
Construction
Type & style
- Home type: Townhouse
- Property subtype: Townhouse
Materials
- Vinyl Siding
- Foundation: Poured Concrete
- Roof: Asphalt Shingle
Community & HOA
HOA
- Amenities included: Outdoor Pool, Visitor Parking
- Services included: Common Elements Included, Parking Included
- HOA fee: C$670 monthly
- HOA name: ECC
Location
- Region: Central Elgin
Financial & listing details
- Annual tax amount: C$3,350
- Date on market: 9/18/2026
Price history
Price history is unavailable.
Public tax history
Tax history is unavailable.
Climate risks
Neighborhood: Port Stanley
Nearby schools
GreatSchools rating
No schools nearby
We couldn't find any schools near this home.


Similar homes
- C$499,9003 bd2 ba-- sqft350 Warren St, Central Elgin, ON N5L 1B5For Sale
 MLS ID #X13725058, RE/MAX CENTRE CITY REALTY INC.. TRREB
 - C$689,0003 bd2 ba-- sqft374 Edith Cavell Blvd #3, Central Elgin, ON N5L 1E5For Sale
 MLS ID #X13488164, CALL IT CLOSED INTERNATIONAL BROKERAGE. TRREB
 - C$519,9003 bd3 ba-- sqft279 Hill St #9, Central Elgin, ON N5Y 1J8New Construction
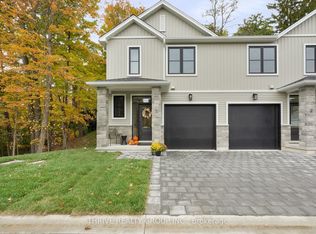 MLS ID #X12959682, THRIVE REALTY GROUP INC.. TRREB
 - C$649,9002 bd2 ba-- sqft423 George St, Central Elgin, ON N5L 1G4For Sale
 MLS ID #X13761008, RE/MAX CENTRE CITY REALTY INC.. TRREB
