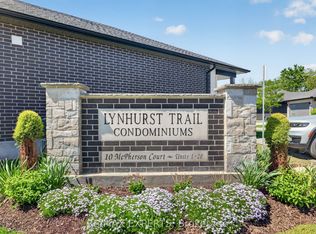
Welcome to this exceptional detached condo in the sought-after Lynhurst Trail Condo community, offering the perfect combination of elegant finishes, spacious living, and easy-care lifestyle. Tucked away in a peaceful setting and backing onto beautiful green space, this 2+1 bedroom, 3-bathroom brick bungalow offers plenty of room to live, relax, and entertain.The bright and inviting main floor features an open-concept design with soaring natural light and a warm, welcoming feel. The spacious living room is anchored by a cozy gas fireplace and flows effortlessly into the stylish kitchen, complete with a centre island, pantry, and ample cabinetry. The adjoining dining area is filled with natural light from oversized patio doors, which lead to a covered upper deck overlooking the greenery beyond-a wonderful spot for morning coffee, evening drinks, or simply enjoying the peaceful surroundings.The spacious primary bedroom is a true retreat, featuring elegant tray ceilings, a generous walk-in closet, and a well-appointed 4-piece ensuite. The second bedroom offers excellent flexibility for guests, family, or a home office. Main-floor laundry, a second 4-piece bathroom, and direct, smooth access to the attached double-car garage, making easy with walker or wheelchair.The finished lower level provides exceptional additional living space, featuring a third bedroom, 3-piece bathroom, and a large family room, a bonus room, and large utility room with an abundance of storage.This is condo living without sacrificing space, privacy, or outdoor enjoyment. Children are welcome, making this a fantastic option for families, downsizers, or anyone looking for a beautifully maintained home with minimal exterior maintenance.Ideally located close to parks, walking trails, shopping, and everyday amenities, with an easy commute of approximately 15 minutes to the 401 and 20 minutes to Port Stanley. **Some photos are virtually staged to help you picture your future home.
For sale
C$629,000
10 McPherson Ct N #18, Central Elgin, ON N5P 0E6
3beds
3baths
Condominium
Built in ----
-- sqft lot
$-- Zestimate®
C$--/sqft
C$195/mo HOA
What's special
Open-concept designSoaring natural lightWarm welcoming feelCozy gas fireplaceStylish kitchenCentre islandAmple cabinetry
- 8 hours |
- 0 |
- 0 |
Zillow last checked:
Listing updated:
Listed by:
ELGIN REALTY LIMITED
Source: TRREB,MLS®#: X13719104 Originating MLS®#: London and St. Thomas Association of REALTORS
Originating MLS®#: London and St. Thomas Association of REALTORSFacts & features
Interior
Bedrooms & bathrooms
- Bedrooms: 3
- Bathrooms: 3
Primary bedroom
- Level: Main
- Dimensions: 4.99 x 3.49
Bedroom
- Level: Main
- Dimensions: 3.34 x 3.11
Bedroom 3
- Level: Lower
- Dimensions: 4.28 x 3.23
Den
- Level: Lower
- Dimensions: 3.82 x 1.94
Dining room
- Level: Main
- Dimensions: 3.23 x 2.74
Kitchen
- Level: Main
- Dimensions: 4.4 x 3.23
Laundry
- Level: Main
- Dimensions: 2.84 x 2.15
Living room
- Level: Main
- Dimensions: 5.5 x 3.59
Recreation
- Level: Lower
- Dimensions: 6.87 x 5.44
Utility room
- Level: Lower
- Dimensions: 7.38 x 4.5
Heating
- Forced Air, Gas
Cooling
- Central Air
Appliances
- Laundry: Laundry Room
Features
- Wheelchair Access
- Basement: Full,Finished
- Has fireplace: Yes
- Fireplace features: Living Room, Natural Gas
Interior area
- Living area range: 1200-1399 null
Video & virtual tour
Property
Parking
- Total spaces: 3
- Parking features: Private, Garage Door Opener
- Has garage: Yes
Accessibility
- Accessibility features: Open Floor Plan, Hard/Low Nap Floors, Level Within Dwelling
Features
- Patio & porch: Porch
- Exterior features: Backs On Green Belt, Open Balcony
- Has view: Yes
- View description: Forest
Details
- Parcel number: 358340018
Construction
Type & style
- Home type: Condo
- Architectural style: Bungalow
- Property subtype: Condominium
Materials
- Brick, Vinyl Siding
- Roof: Shingle
Community & HOA
HOA
- Services included: None
- HOA fee: C$195 monthly
- HOA name: ELGIN 11
Location
- Region: Central Elgin
Financial & listing details
- Annual tax amount: C$5,084
- Date on market: 8/27/2026
Price history
Price history is unavailable.
Public tax history
Tax history is unavailable.
Climate risks
Neighborhood: N5P
Nearby schools
GreatSchools rating
No schools nearby
We couldn't find any schools near this home.
- C$3,0003 bd3 ba-- sqft10 McPherson Ct #2, Central Elgin, ON N5P0E6For Rent

- C$649,0003 bd3 ba-- sqft10 McPherson Ct #21, Central Elgin, ON N5P0E6For Sale
- C$659,9003 bd3 ba-- sqft17 Jacklin Ct, Central Elgin, ON N5P0C3For Sale

- C$645,0003 bd2 ba1.2k sqft53 Edgewell Cres, Central Elgin, ON N5P4K9Sold

- C$650,0003 bd3 ba-- sqft42134 McBain Line, Central Elgin, ON N5P4R1For Sale
- C$755,0004 bd3 ba-- sqft42212 McBain Line, Central Elgin, ON N5P4P4New Construction
- C$675,0003 bd3 ba-- sqft42200 McBain Line, Central Elgin, ON N5P4P4New Construction
- C$549,9003 bd4 ba-- sqft9939 Florence St, Southwold, ON N5P4L3For Sale
Similar homes
- C$649,0003 bd3 ba-- sqft10 McPherson Ct #21, Central Elgin, ON N5P 0E6For SaleMLS ID #X13245630, RE/MAX EXPERTS. TRREB
- C$650,0003 bd3 ba-- sqft42134 McBain Line, Central Elgin, ON N5P 4R1For Sale
 MLS ID #X13691910, RE/MAX CENTRE CITY REALTY INC.. TRREB
 - C$549,9003 bd4 ba-- sqft9939 Florence St, Southwold, ON N5P 4L3For Sale
 MLS ID #X13709228, ELGIN REALTY LIMITED. TRREB
 - C$608,0003 bd3 ba-- sqft31 Optimist Dr, Southwold, ON N5P 0G4New Construction
 MLS ID #X13705722, SUTTON GROUP - SELECT REALTY. TRREB
 - C$598,0003 bd3 ba-- sqft39 Optimist Dr, Southwold, ON N5P 0G4New ConstructionMLS ID #X13705728, SUTTON GROUP - SELECT REALTY. TRREB
- C$599,0003 bd2 ba-- sqft41 Hincks St, Saint Thomas, ON N5R 3N8For SaleMLS ID #X13700978, RIGHT AT HOME REALTY. TRREB
- C$549,9004 bd2 ba-- sqft34 Brock St, Saint Thomas, ON N5P 2B2For SaleMLS ID #X13713824, CENTURY 21 FIRST CANADIAN CORP. TRREB
- C$589,9005 bd2 ba-- sqft52 Donker Dr, Saint Thomas, ON N5P 4J1For SaleMLS ID #X13713036, RE/MAX CENTRE CITY REALTY INC.. TRREB
- C$509,9003 bd2 ba-- sqft18 Laurier Rd, Saint Thomas, ON N5P 3N7For SaleMLS ID #X13719148, ROYAL LEPAGE TRILAND REALTY. TRREB
- C$675,0003 bd3 ba-- sqft42200 McBain Line, Central Elgin, ON N5P 4P4New ConstructionMLS ID #X12964998, ELGIN REALTY LIMITED. TRREB
- C$719,9004 bd2 ba-- sqft137 Saint George St, Central Elgin, ON N5P 2M3For SaleMLS ID #X13563780, COMFREE. TRREB
- C$539,9005 bd2 ba-- sqft20 Maple St, Saint Thomas, ON N5R 1Y9For SaleMLS ID #X13713618, PC275 REALTY INC.. TRREB
- C$499,9004 bd2 ba-- sqft69 Kains St, Saint Thomas, ON N5P 1N5For SaleMLS ID #X13715044, TEAM GLASSER REAL ESTATE BROKERAGE INC.. TRREB
- C$658,9004 bd2 ba-- sqft42 Locust St #40, Saint Thomas, ON N5R 2C1For SaleMLS ID #X13688240, CENTURY 21 FIRST CANADIAN CORP. TRREB
- C$577,9003 bd3 ba-- sqft23 Optimist Dr, Southwold, ON N5P 0G4New ConstructionMLS ID #X13681846, SUTTON GROUP - SELECT REALTY. TRREB
- C$599,9004 bd2 ba-- sqft32 Brock St, Saint Thomas, ON N5P 2B2For SaleMLS ID #X13173438, RE/MAX CENTRE CITY REALTY INC.. TRREB
- C$859,0004 bd3 ba-- sqft95 Optimist Dr, Southwold, ON N5P 0G3For SaleMLS ID #X13710106, RIGHT AT HOME REALTY. TRREB
- C$429,9003 bd2 ba-- sqft83 Confederation Dr, Saint Thomas, ON N5P 3Y2For SaleMLS ID #X13708126, RE/MAX CENTRE CITY JOHN DIRENZO TEAM. TRREB
- C$574,9006 bd2 ba-- sqft41805 North St, Southwold, ON N5P 4L7For SaleMLS ID #X13557044, THE REALTY FIRM INC.. TRREB
- C$599,9003 bd2 ba-- sqft9 Northwood Pl, Saint Thomas, ON N5P 3X3For SaleMLS ID #X13441196, RE/MAX CENTRE CITY REALTY INC.. TRREB
