Welcome to this beautifully maintained two-storey home offering 3 bedrooms, 3 bathrooms, and a double-car garage, ideally located with easy access to both London and Port Stanley and within the Southwold school district. Set on a private, peaceful lot, this home offers a wonderful combination of comfortable living space and exceptional outdoor enjoyment. The main level features updated flooring through the entrance and kitchen area, oak hardwood floors in the living room, an updated kitchen and under-cabinet lighting, and a welcoming living area complete with a gas fireplace. Updated electrical light fixtures add a modern touch, while all windows were replaced in 2017. Upstairs you'll find three bedrooms, including a primary bedroom with a walk-in closet plus a second closet, along with an updated bathroom. Brand-new carpet on the staircase adds a fresh finishing touch. The private backyard is truly an outdoor retreat, featuring a deck, hot tub, secluded by a pergola, fire pit, pond, and a shed with hydro. A beautiful outdoor space that's perfect for relaxing or entertaining. Additional features include a roof with 30-year shingles 2014, freshly painted, all appliances included, parking for 4 cars plus a double garage. Fully fenced yard. A fantastic opportunity to enjoy a move-in-ready home in a private setting while remaining conveniently close to London and Port Stanley.
For sale
C$650,000
42134 McBain Line, Central Elgin, ON N5P 4R1
3beds
3baths
Single Family Residence
Built in ----
5,287 Square Feet Lot
$-- Zestimate®
C$--/sqft
C$-- HOA
What's special
Beautifully maintained two-storey homeDouble-car garagePrivate peaceful lotUpdated kitchenUnder-cabinet lightingGas fireplaceUpdated electrical light fixtures
- 11 hours |
- 3 |
- 0 |
Zillow last checked:
Listing updated:
Listed by:
RE/MAX CENTRE CITY REALTY INC.
Source: TRREB,MLS®#: X13691910 Originating MLS®#: London and St. Thomas Association of REALTORS
Originating MLS®#: London and St. Thomas Association of REALTORSFacts & features
Interior
Bedrooms & bathrooms
- Bedrooms: 3
- Bathrooms: 3
Heating
- Forced Air, Gas
Cooling
- Central Air
Appliances
- Included: Disposal
Features
- Floor Drain, Storage, Upgraded Insulation
- Basement: Full,Unfinished
- Has fireplace: Yes
- Fireplace features: Natural Gas
Interior area
- Living area range: 1500-2000 null
Video & virtual tour
Property
Parking
- Total spaces: 6
- Parking features: Inside Entrance, Private, Private Double, Garage Door Opener
- Has garage: Yes
Features
- Stories: 2
- Patio & porch: Deck, Patio
- Exterior features: Landscaped, Lighting, Privacy
- Pool features: None
- Has spa: Yes
- Spa features: Hot Tub
Lot
- Size: 5,287 Square Feet
- Features: Arts Centre, Beach, Campground, Fenced Yard, Golf, Hospital
Details
- Additional structures: Fence - Full
- Parcel number: 351660395
- Other equipment: Sump Pump
Construction
Type & style
- Home type: SingleFamily
- Property subtype: Single Family Residence
Materials
- Brick, Vinyl Siding
- Foundation: Concrete
- Roof: Asphalt Shingle
Utilities & green energy
- Sewer: Sewer
Community & HOA
Location
- Region: Central Elgin
Financial & listing details
- Annual tax amount: C$4,512
- Date on market: 8/19/2026
Price history
Price history is unavailable.
Public tax history
Tax history is unavailable.
Climate risks
Neighborhood: N5P
Nearby schools
GreatSchools rating
No schools nearby
We couldn't find any schools near this home.
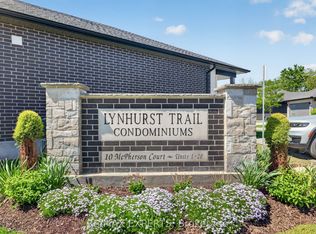
- C$3,0004 bd3 ba-- sqft10 McPherson Ct #2, Central Elgin, ON N5P0E6For Rent

- C$649,0003 bd3 ba-- sqft10 McPherson Ct #21, Central Elgin, ON N5P0E6For Sale
- C$649,9003 bd2 ba1.2k sqft53 Edgewell Cres, Central Elgin, ON N5P4K9Pending

- C$659,9003 bd3 ba-- sqft17 Jacklin Ct, Central Elgin, ON N5P0C3For Sale

- C$585,0003 bd2 ba-- sqft42022 McBain Line, Central Elgin, ON N5P4P4For Sale
- C$755,0004 bd3 ba-- sqft42212 McBain Line, Central Elgin, ON N5P4P4New Construction
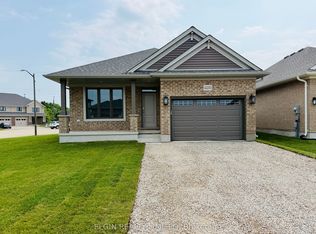
- C$675,0003 bd3 ba-- sqft42200 McBain Line, Central Elgin, ON N5P4P4New Construction
- C$719,9004 bd2 ba-- sqft137 Saint George St, Central Elgin, ON N5P2M3For Sale
Similar homes
- C$659,9003 bd3 ba-- sqft17 Jacklin Ct, Central Elgin, ON N5P 0C3For SaleMLS ID #X13633430, ROYAL LEPAGE TRILAND REALTY. TRREB
- C$675,0003 bd3 ba-- sqft42200 McBain Line, Central Elgin, ON N5P 4P4New Construction
 MLS ID #X12964998, ELGIN REALTY LIMITED. TRREB
 - C$619,0003 bd2 ba-- sqft41 Hincks St, Saint Thomas, ON N5R 3N8For Sale
 MLS ID #X13664132, RIGHT AT HOME REALTY. TRREB
 - C$658,9004 bd2 ba-- sqft42 Locust St #40, Saint Thomas, ON N5R 2C1For Sale
 MLS ID #X13688240, CENTURY 21 FIRST CANADIAN CORP. TRREB
 - C$525,0004 bd2 ba-- sqft9 Lakeview Cir, Saint Thomas, ON N5P 4B3For SaleMLS ID #X13685982, COLDWELL BANKER STAR REAL ESTATE. TRREB
- C$499,9953 bd1 ba-- sqft117 1/2 Flora St, Saint Thomas, ON N5P 2Y1For SaleMLS ID #X13680916, RE/MAX CENTRE CITY REALTY INC.. TRREB
- C$719,9004 bd2 ba-- sqft137 Saint George St, Central Elgin, ON N5P 2M3For SaleMLS ID #X13563780, COMFREE. TRREB
- C$509,9003 bd3 ba-- sqft46 Rosebery Pl, Saint Thomas, ON N5R 2H7For SaleMLS ID #X13689580, ROYAL LEPAGE TRILAND REALTY. TRREB
- C$---- bd-- ba-- sqft273 Alma St, Saint Thomas, ON N5P 3B9Off Market
- C$649,0003 bd3 ba-- sqft10 McPherson Ct #21, Central Elgin, ON N5P 0E6For SaleMLS ID #X13245630, RE/MAX EXPERTS. TRREB
- C$489,5003 bd2 ba-- sqft327 Wellington St, Saint Thomas, ON N5R 2T2For SaleMLS ID #X13683268, RIGHT AT HOME REALTY. TRREB
- C$599,9004 bd2 ba-- sqft32 Brock St, Saint Thomas, ON N5P 2B2For SaleMLS ID #X13173438, RE/MAX CENTRE CITY REALTY INC.. TRREB
- C$559,9003 bd3 ba-- sqft9939 Florence St, Southwold, ON N5P 4L3For SaleMLS ID #X13161092, ELGIN REALTY LIMITED. TRREB
- C$755,0004 bd3 ba-- sqft42212 McBain Line, Central Elgin, ON N5P 4P4New ConstructionMLS ID #X12794420, ELGIN REALTY LIMITED. TRREB
- C$659,9003 bd2 ba-- sqft73 Greenway Blvd, Saint Thomas, ON N5P 4P8For SaleMLS ID #X13238768, THRIVE REALTY GROUP INC.. TRREB
- C$649,9003 bd3 ba-- sqft5 Hawthorn Rd, Saint Thomas, ON N5P 0A1For SaleMLS ID #X13593852, ELGIN REALTY LIMITED. TRREB
- C$599,9003 bd2 ba-- sqft9 Northwood Pl, Saint Thomas, ON N5P 3X3For SaleMLS ID #X13441196, RE/MAX CENTRE CITY REALTY INC.. TRREB
- C$574,9006 bd2 ba-- sqft41805 North St, Southwold, ON N5P 4L7For SaleMLS ID #X13557044, THE REALTY FIRM INC.. TRREB
- C$399,9003 bd2 ba-- sqft35 Malakoff St, Saint Thomas, ON N5P 1L8For SaleMLS ID #X13681526, THRIVE REALTY GROUP INC.. TRREB
- C$659,9005 bd3 ba-- sqft40 Metcalfe St, Saint Thomas, ON N5R 3K2For SaleMLS ID #X13210102, ROYAL LEPAGE TRILAND REALTY. TRREB
