FEATURES OF THIS FINE HOME - Located on a quiet street in north St. Thomas, this well-maintained home offers convenient access to all amenities, with quick access to London and Highway 401. As you arrive, you'll appreciate the large front yard and paved driveway, which widens to a double wide drive to provide easy access to the attached single-car Garage. MAIN LEVEL - The welcoming Foyer overlooks the bright, west-facing Living Room, featuring newly installed carpet (2026). The formal Dining Room opens to a functional Kitchen with a solar tube that fills the space with natural daylight and 2 appliances are included. SECOND FLOOR - The second level offers 3 good-sized Bedrooms and an updated 4-piece Bath (Bath Fitter). LOWER LEVEL - A bright Recreation Room is highlighted by a full-width, floor-to-ceiling brick-faced wood-burning Fireplace (not certified). A convenient 2 piece Bath is located beside the rear-yard exit - a shower stall could potentially be re-installed. BASEMENT LEVEL - The basement is one large open room, providing excellent potential for future expansion, storage, or additional living space. The Laundry area includes a Washer and newer Dryer. REAR YARD - The fenced, park-like rear yard offers exceptional privacy and features a Sundeck, cedar Gazebo, mature trees and beautiful flower gardens - an ideal space for relaxing or entertaining. UPGRADES & RENOVATIONS - Centennial windows - 1999, Shingles - approximately 2022, Furnace - approximately 2025, Owned hot water tank - approximately 2024. WHAT'S NEXT? - Once you've had the opportunity to see this home in person, you'll appreciate the convenient location, space and privacy knowing that this would be the perfect place to call home!
For sale
C$525,000
9 Lakeview Cir, Saint Thomas, ON N5P 4B3
4beds
2baths
Single Family Residence
Built in ----
6,977 Square Feet Lot
$-- Zestimate®
C$--/sqft
C$-- HOA
What's special
Large front yardAttached single-car garageWelcoming foyerNewly installed carpetFormal dining roomBright recreation roomCedar gazebo
- 10 hours |
- 0 |
- 0 |
Zillow last checked:
Listing updated:
Listed by:
COLDWELL BANKER STAR REAL ESTATE
Source: TRREB,MLS®#: X13685982 Originating MLS®#: London and St. Thomas Association of REALTORS
Originating MLS®#: London and St. Thomas Association of REALTORSFacts & features
Interior
Bedrooms & bathrooms
- Bedrooms: 4
- Bathrooms: 2
Primary bedroom
- Level: Second
- Dimensions: 4.42 x 3.61
Bedroom 2
- Level: Second
- Dimensions: 3.71 x 3.61
Bedroom 3
- Level: Second
- Dimensions: 3.4 x 2.74
Bedroom 4
- Level: Lower
- Dimensions: 4.12 x 3.28
Bathroom
- Level: Second
- Dimensions: 4.12 x 3.28
Bathroom
- Level: Lower
- Dimensions: 1.96 x 1.6
Dining room
- Level: Main
- Dimensions: 3.56 x 3
Foyer
- Level: Main
- Dimensions: 3.84 x 1.14
Kitchen
- Level: Main
- Dimensions: 3.53 x 2.97
Living room
- Level: Main
- Dimensions: 3.84 x 4.98
Recreation
- Level: Lower
- Dimensions: 6.22 x 3.79
Workshop
- Level: Basement
- Dimensions: 6.96 x 5.94
Heating
- Forced Air, Gas
Cooling
- Central Air
Appliances
- Included: Water Heater Owned
Features
- Basement: Full
- Has fireplace: No
Interior area
- Living area range: 1100-1500 null
Property
Parking
- Total spaces: 4
- Parking features: Private Double
- Has garage: Yes
Features
- Pool features: None
Lot
- Size: 6,977 Square Feet
- Features: Fenced Yard, Pie Shaped Lot
Details
- Additional structures: Gazebo
- Parcel number: 351640443
Construction
Type & style
- Home type: SingleFamily
- Property subtype: Single Family Residence
Materials
- Brick, Vinyl Siding
- Foundation: Concrete
- Roof: Fibreglass Shingle
Utilities & green energy
- Sewer: Sewer
Community & HOA
Location
- Region: Saint Thomas
Financial & listing details
- Tax assessed value: C$215,000
- Annual tax amount: C$3,702
- Date on market: 8/18/2026
Price history
Price history is unavailable.
Public tax history
Tax history is unavailable.
Climate risks
Neighborhood: South Edgeware
Nearby schools
GreatSchools rating
No schools nearby
We couldn't find any schools near this home.
- C$589,9003 bd2 ba-- sqft5 Warren Cres, Saint Thomas, ON N5P3Z1For Sale
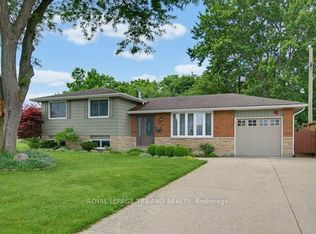
- C$495,0003 bd2 ba-- sqft63 Confederation Dr, Saint Thomas, ON N5P3P3For Sale

- C$599,9003 bd2 ba-- sqft9 Northwood Pl, Saint Thomas, ON N5P3X3For Sale

- C$869,9003 bd4 ba-- sqft20 Woodhaven Ct, Saint Thomas, ON N5P3Z3For Sale

- C$519,9003 bd2 ba-- sqft15 Confederation Dr, Saint Thomas, ON N5P3P1For Sale
- C$--2 bd1 ba788 sqft2 Avon Rd, Saint Thomas, ON N5P3P8Off Market
- C$--1 bd1 ba569 sqft2 Avon Rd #1-BEDROOM, Saint Thomas, ON N5P3P8Off Market
- C$--2 bd1 ba788 sqft2 Avon Rd #2-BEDROOM, Saint Thomas, ON N5P3P8Off Market
Similar homes
- C$517,9003 bd2 ba-- sqft7 Stirling Cres, Saint Thomas, ON N5P 3R4For Sale
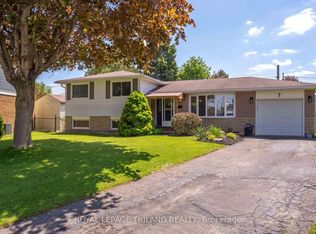 MLS ID #X13656626, ROYAL LEPAGE TRILAND REALTY. TRREB
 - C$505,0003 bd2 ba-- sqft5 Havenridge Ct, Saint Thomas, ON N5P 4P7For Sale
 MLS ID #X13670174, ELGIN REALTY LIMITED. TRREB
 - C$499,9953 bd1 ba-- sqft117 1/2 Flora St, Saint Thomas, ON N5P 2Y1For Sale
 MLS ID #X13680916, RE/MAX CENTRE CITY REALTY INC.. TRREB
 - C$519,9003 bd2 ba-- sqft15 Confederation Dr, Saint Thomas, ON N5P 3P1For Sale
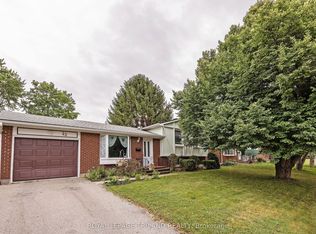 MLS ID #X13541814, ROYAL LEPAGE TRILAND REALTY. TRREB
 - C$495,0003 bd2 ba-- sqft63 Confederation Dr, Saint Thomas, ON N5P 3P3For SaleMLS ID #X13571948, CENTURY 21 HERITAGE HOUSE LTD. TRREB
- C$499,9004 bd2 ba-- sqft39 Patricia St, Saint Thomas, ON N5P 3Z9For SaleMLS ID #26019413, Khem Raj Khanal, Broker, 401 Homes Realty Brokerage. Windsor-Essex County AOR
- C$439,9004 bd2 ba-- sqft169 Wellington St, Saint Thomas, ON N5R 2S3For SaleMLS ID #X13678034, RE/MAX CENTRE CITY REALTY INC.. TRREB
- C$589,9003 bd2 ba-- sqft5 Warren Cres, Saint Thomas, ON N5P 3Z1For SaleMLS ID #X13560572, ROYAL LEPAGE TRILAND REALTY. TRREB
- C$599,9003 bd2 ba-- sqft9 Northwood Pl, Saint Thomas, ON N5P 3X3For SaleMLS ID #X13441196, RE/MAX CENTRE CITY REALTY INC.. TRREB
- C$599,0004 bd2 ba-- sqft87 Pine Valley Dr, Saint Thomas, ON N5P 0B3For SaleMLS ID #X13658386, ROYAL LEPAGE TRILAND REALTY. TRREB
- C$549,9004 bd1 ba-- sqft26 Sinclair Ave, Saint Thomas, ON N5R 3A8For SaleMLS ID #X13619590, OAK AND KEY REAL ESTATE. TRREB
- C$515,5003 bd1 ba-- sqft114 Fairview Ave, Saint Thomas, ON N5R 4X6For SaleMLS ID #X13656500, ROYAL LEPAGE TRILAND REALTY. TRREB
- C$519,9994 bd3 ba-- sqft608 Highview Dr, Saint Thomas, ON N5R 6B4For SaleMLS ID #X13605808, EXP REALTY. TRREB
- C$524,9004 bd2 ba-- sqft7 Myrtle St, Saint Thomas, ON N5R 2E6For SaleMLS ID #X13234062, RIGHT AT HOME REALTY. TRREB
- C$524,9004 bd2 ba-- sqft96 Carrie Cres, Saint Thomas, ON N5R 6C2For SaleMLS ID #X13560108, RE/MAX CENTRE CITY REALTY INC.. TRREB
- C$399,9003 bd2 ba-- sqft35 Malakoff St, Saint Thomas, ON N5P 1L8For SaleMLS ID #X13681526, THRIVE REALTY GROUP INC.. TRREB
- C$549,9005 bd2 ba-- sqft61 Alma St, Saint Thomas, ON N5P 3A9For SaleMLS ID #X13223286, CENTURY 21 FIRST CANADIAN CORP. TRREB
- C$599,9004 bd2 ba-- sqft32 Brock St, Saint Thomas, ON N5P 2B2For SaleMLS ID #X13173438, RE/MAX CENTRE CITY REALTY INC.. TRREB
- C$495,9003 bd2 ba-- sqft37 5th Ave, Saint Thomas, ON N5R 4C4For SaleMLS ID #X13642704, RE/MAX CENTRE CITY REALTY INC.. TRREB
- C$549,9003 bd2 ba-- sqft635 Highview Dr, Saint Thomas, ON N5R 5E7For SaleMLS ID #X13656292, ACCSELL REALTY INC.. TRREB
