Welcome home to this charming brick side split, perfectly situated on a beautiful ravine lot, backing onto a park. This gorgeous property offers privacy and picturesque views. With three spacious bedrooms, two bathrooms, and an attached garage, this home provides the ideal blend of comfort, functionality, and natural beauty.The multi-level layout offers generous living spaces for both everyday living and entertaining, while the large windows fill the home with natural light and showcase the peaceful backyard setting, making this the perfect family home. Step outside to enjoy the tranquility of your own backyard retreat, where the ravine setting creates a private oasis perfect for relaxing, entertaining, or simply enjoying nature. Whether you're raising a family, downsizing to a manageable home, or searching for a property in a sought-after setting, this well-maintained brick side split offers endless potential in a location you'll love.
For sale
C$589,900
5 Warren Cres, Saint Thomas, ON N5P 3Z1
3beds
2baths
Single Family Residence
Built in ----
6,900 Square Feet Lot
$-- Zestimate®
C$--/sqft
C$-- HOA
What's special
Brick side splitBeautiful ravine lotBacking onto a parkPicturesque viewsThree spacious bedroomsTwo bathroomsAttached garage
- 57 days
- 16
- 0
Zillow last checked:
Listing updated:
Listed by:
ROYAL LEPAGE TRILAND REALTY
Source: TRREB,MLS®#: X13560572 Originating MLS®#: London and St. Thomas Association of REALTORS
Originating MLS®#: London and St. Thomas Association of REALTORSFacts & features
Interior
Bedrooms & bathrooms
- Bedrooms: 3
- Bathrooms: 2
Primary bedroom
- Level: Upper
- Dimensions: 4.08 x 3.26
Bedroom
- Level: Upper
- Dimensions: 4.08 x 2.44
Bedroom 2
- Level: Upper
- Dimensions: 2.9 x 3.13
Bathroom
- Level: Basement
- Dimensions: 2.62 x 1.8
Bathroom
- Level: Upper
- Dimensions: 2.9 x 1.52
Dining room
- Level: Main
- Dimensions: 2.91 x 2.39
Kitchen
- Level: Main
- Dimensions: 2.79 x 3.84
Living room
- Level: Main
- Dimensions: 3.32 x 4.38
Other
- Level: Lower
- Dimensions: 2.45 x 4.55
Recreation
- Level: Lower
- Dimensions: 6.34 x 5.78
Utility room
- Level: Basement
- Dimensions: 2.25 x 3.51
Utility room
- Level: Basement
- Dimensions: 6.19 x 4.11
Heating
- Forced Air, Gas
Cooling
- Central Air
Appliances
- Included: Water Heater
Features
- Basement: Full
- Has fireplace: Yes
- Fireplace features: Natural Gas
Interior area
- Living area range: 700-1100 null
Video & virtual tour
Property
Parking
- Total spaces: 1
- Parking features: Private Double
- Has garage: Yes
Features
- Pool features: None
- Waterfront features: None
Lot
- Size: 6,900 Square Feet
- Topography: Wooded/Treed
Details
- Additional structures: Garden Shed
- Parcel number: 351640338
Construction
Type & style
- Home type: SingleFamily
- Property subtype: Single Family Residence
Materials
- Brick
- Foundation: Poured Concrete
- Roof: Asphalt Shingle
Utilities & green energy
- Sewer: Sewer
Community & HOA
Location
- Region: Saint Thomas
Financial & listing details
- Annual tax amount: C$3,358
- Date on market: 7/14/2026
Price history
Price history is unavailable.
Public tax history
Tax history is unavailable.
Climate risks
Neighborhood: South Edgeware
Nearby schools
GreatSchools rating
No schools nearby
We couldn't find any schools near this home.

Similar homes
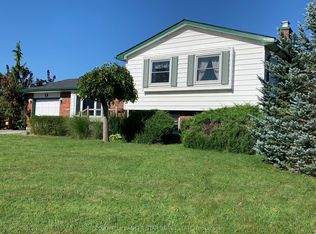
- C$599,9003 bd2 ba-- sqft9 Northwood Pl, Saint Thomas, ON N5P 3X3For Sale
 MLS ID #X13441196, RE/MAX CENTRE CITY REALTY INC.. TRREB
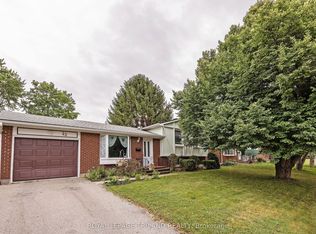
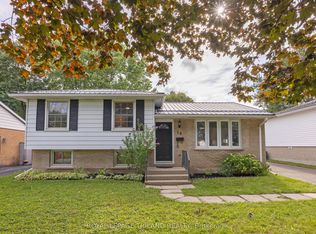
 - C$509,9003 bd2 ba-- sqft18 Laurier Rd, Saint Thomas, ON N5P 3N7For Sale
 MLS ID #X13719148, ROYAL LEPAGE TRILAND REALTY. TRREB
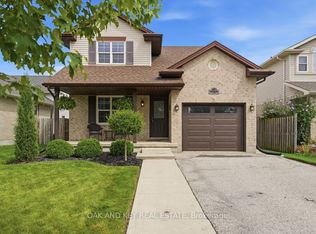
 - C$599,0004 bd3 ba-- sqft42098 McBain Line, Central Elgin, ON N5P 4P5For Sale
 MLS ID #X13756746, OAK AND KEY REAL ESTATE. TRREB
 - C$517,9003 bd2 ba-- sqft7 Stirling Cres, Saint Thomas, ON N5P 3R4For Sale
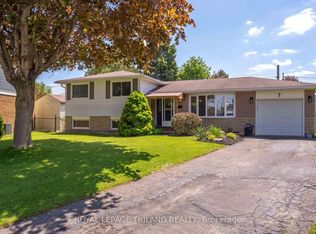 MLS ID #X13656626, ROYAL LEPAGE TRILAND REALTY. TRREB
