Now is the time to "fall" in love with 32 Sanders Court! Situated on a quiet cul-del-sac, this recently updated semi-detached bungalow offers elegant upgrades throughout. A warm, open concept main floor features a cozy space to gather while entertaining for family and friends, convenient one level living with primary bedroom, main floor laundry and a stunning recently updated kitchen. The fully finished basement offers great additional living space with a rec room, home gym, and additional bathroom. Outdoors you will find parking for 3 vehicles, a fully fenced yard with a large concrete patio & deck surrounded by mature gardens and trees. Located just minutes away from local shopping centres, and walking distance to 1Password Park. This well maintained home is move in ready! Call it home today! Lot Dimensions: 118.00 ft x 78.57 ft x 29.42 ft x 66.58 ft x 15.35 ft x 7.86 ft. Gas hookup is available in the kitchen for future use of gas appliances if desired.
For sale
C$585,000
32 Sanders Ct, Saint Thomas, ON N5P 4J9
3beds
2baths
Single Family Residence
Built in ----
2,516 Square Feet Lot
$-- Zestimate®
C$--/sqft
C$-- HOA
What's special
Elegant upgrades throughoutMain floor laundryStunning recently updated kitchenFully finished basementRec roomHome gymAdditional bathroom
- 1 day
- 1
- 0
Zillow last checked:
Listing updated:
Listed by:
ROYAL LEPAGE TRILAND REALTY
Source: TRREB,MLS®#: X13879930 Originating MLS®#: London and St. Thomas Association of REALTORS
Originating MLS®#: London and St. Thomas Association of REALTORSFacts & features
Interior
Bedrooms & bathrooms
- Bedrooms: 3
- Bathrooms: 2
Primary bedroom
- Level: Main
- Dimensions: 3.63 x 4.41
Bedroom
- Level: Main
- Dimensions: 3.63 x 2.53
Bedroom 2
- Level: Main
- Dimensions: 2.67 x 3.3
Bathroom
- Level: Main
- Dimensions: 2.86 x 1.61
Bathroom
- Level: Lower
- Dimensions: 2.31 x 2.95
Dining room
- Level: Main
- Dimensions: 2.72 x 3.83
Exercise room
- Level: Lower
- Dimensions: 6.95 x 3.29
Kitchen
- Level: Main
- Dimensions: 4.29 x 3.83
Living room
- Level: Main
- Dimensions: 5.33 x 3.21
Recreation
- Level: Lower
- Dimensions: 6.95 x 6.36
Utility room
- Level: Lower
- Dimensions: 4.7 x 2.95
Heating
- Forced Air, Gas
Cooling
- Central Air
Features
- Primary Bedroom - Main Floor
- Flooring: Carpet Free
- Basement: Finished,Full
- Has fireplace: Yes
- Fireplace features: Natural Gas
Interior area
- Living area range: 700-1100 null
Video & virtual tour
Property
Parking
- Total spaces: 3
Features
- Pool features: None
- Waterfront features: None
Lot
- Size: 2,516 Square Feet
- Features: Cul de Sac/Dead End, Fenced Yard, Park, Public Transit, School
Details
- Parcel number: 351640493
Construction
Type & style
- Home type: SingleFamily
- Architectural style: Bungalow
- Property subtype: Single Family Residence
Materials
- Brick
- Foundation: Poured Concrete
- Roof: Asphalt Shingle
Utilities & green energy
- Sewer: Sewer
Community & HOA
Location
- Region: Saint Thomas
Financial & listing details
- Annual tax amount: C$2,876
- Date on market: 10/9/2026
Price history
Price history is unavailable.
Public tax history
Tax history is unavailable.
Climate risks
Neighborhood: South Edgeware
Nearby schools
GreatSchools rating
No schools nearby
We couldn't find any schools near this home.

Similar homes
- C$545,0003 bd2 ba-- sqft12 Rickwood Pl, Saint Thomas, ON N5R 5Z3For Sale
 MLS ID #X13879698, ELGIN REALTY LIMITED. TRREB
 - C$549,9003 bd2 ba-- sqft5 Warren Cres, Saint Thomas, ON N5P 3Z1For Sale
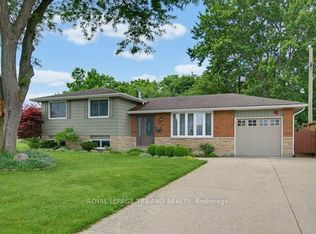 MLS ID #X13823532, ROYAL LEPAGE TRILAND REALTY. TRREB
 - C$564,9004 bd3 ba-- sqft52 Oldewood Cres, Saint Thomas, ON N5R 6B2For Sale
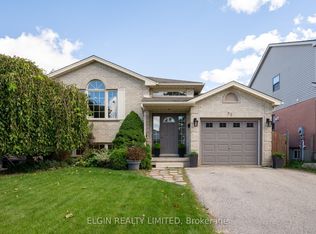 MLS ID #X13875052, ELGIN REALTY LIMITED. TRREB
 - C$575,0004 bd2 ba-- sqft26 Glenview Ct, Saint Thomas, ON N5P 4N9For Sale
 MLS ID #X13775014, RE/MAX CENTRE CITY REALTY INC.. TRREB
