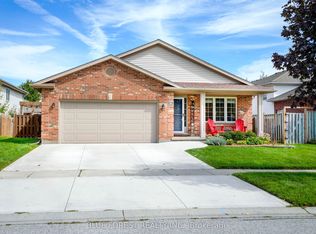
This spacious four-level back split is on the market for the first time and features a two-car garage with a separate basement entrance. Upon entering, you are greeted by a generous living and dining area, which flows into an eat-in kitchen overlooking the family room on the lower level. This level also includes a three-piece bathroom and a fourth bedroom. Upstairs, you'll find three bedrooms and a large five-piece bathroom. The basement offers a rec room with direct access to the garage, along with a laundry and storage room. Outside, enjoy a roomy sun deck with a gas BBQ, all set against a ravine lot featuring a sizable garden and shed.
For sale
C$599,900
32 Brock St, Saint Thomas, ON N5P 2B2
4beds
2baths
Single Family Residence
Built in ----
0.28 Acres Lot
$-- Zestimate®
C$--/sqft
C$-- HOA
What's special
Two-car garageSeparate basement entranceEat-in kitchenThree-piece bathroomFourth bedroomLarge five-piece bathroomStorage room
- 139 days
- 6
- 2
Zillow last checked:
Listing updated:
Listed by:
RE/MAX CENTRE CITY REALTY INC.
Source: TRREB,MLS®#: X13173438 Originating MLS®#: London and St. Thomas Association of REALTORS
Originating MLS®#: London and St. Thomas Association of REALTORSFacts & features
Interior
Bedrooms & bathrooms
- Bedrooms: 4
- Bathrooms: 2
Heating
- Forced Air, Gas
Cooling
- Central Air
Features
- Other
- Basement: Separate Entrance
- Has fireplace: Yes
- Fireplace features: Natural Gas
Interior area
- Living area range: 1100-1500 null
Property
Parking
- Total spaces: 5
- Parking features: Private Triple
- Has garage: Yes
Features
- Patio & porch: Deck
- Exterior features: Privacy
- Pool features: None
Lot
- Size: 0.28 Acres
Details
- Parcel number: 351800171
Construction
Type & style
- Home type: SingleFamily
- Property subtype: Single Family Residence
Materials
- Brick
- Foundation: Poured Concrete
- Roof: Asphalt Shingle
Utilities & green energy
- Sewer: Sewer
Community & HOA
Location
- Region: Saint Thomas
Financial & listing details
- Annual tax amount: C$4,116
- Date on market: 5/26/2026
Price history
Price history is unavailable.
Public tax history
Tax history is unavailable.
Climate risks
Neighborhood: South Edgeware
Nearby schools
GreatSchools rating
No schools nearby
We couldn't find any schools near this home.
Similar homes
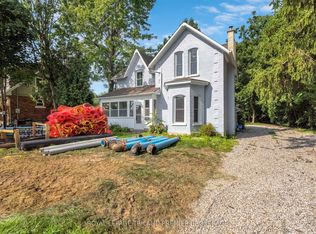
- C$539,9004 bd2 ba-- sqft34 Brock St, Saint Thomas, ON N5P 2B2For Sale
 MLS ID #X13713824, CENTURY 21 FIRST CANADIAN CORP. TRREB
 - C$585,0003 bd2 ba-- sqft32 Sanders Ct, Saint Thomas, ON N5P 4J9For Sale
 MLS ID #X13879930, ROYAL LEPAGE TRILAND REALTY. TRREB
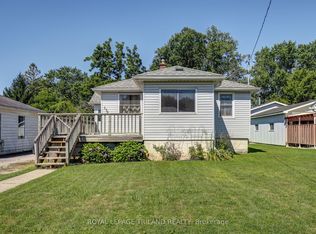
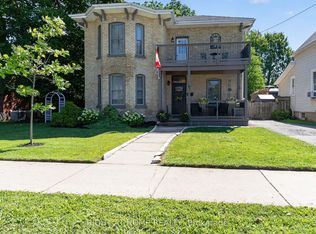
 - C$599,0003 bd2 ba-- sqft41 Hincks St, Saint Thomas, ON N5R 3N8For Sale
 MLS ID #X13700978, RIGHT AT HOME REALTY. TRREB
 - C$599,9004 bd2 ba-- sqft11 Edgewell Cres, Central Elgin, ON N5P 4K8For Sale
 MLS ID #X13845692, BLUE FOREST REALTY INC.. TRREB
