Welcome to 40-42 Locust Street, located on the South side of the City of St Thomas. This well-maintained, two storey, purpose-built all brick duplex offers an excellent opportunity for an investor, extended family, or owner occupier looking for additional income. Unit 40, located on the left Is the main floor unit, offers a spacious living room with patio doors opening onto a welcoming front porch. The eat-in kitchen includes a fridge, stove, and dishwasher. The generously sized primary bedroom features patio doors leading to a concrete rear porch and beautifully fenced-in yard. A second bedroom, 4pc bathroom, and convenient in-unit laundry complete the unit. Efficient hot-water boiler heating with in-floor heating provides comfort and warmth throughout. Unit 42, the upper unit, offers a similar spacious layout with a bright living room and patio doors leading to a front deck. The eat-in kitchen includes a fridge, stove, and dishwasher. A generously-sized primary bedroom, second bedroom, 4pc bathroom, a convenient second-floor laundry provide comfortable and practical living. The same efficient hot-water boiler system with in-floor provides warmth and helps keep operating costs manageable. Both units share access to a large fully fenced backyard, providing excellent outdoor space and privacy. A shared storage shed offers additional convenient storage for both units. Offering two self-contained units and an attractive opportunity for investors or buyers to live in one unit while generating rental income.
For sale
C$658,900
42 Locust St #40, Saint Thomas, ON N5R 2C1
4beds
2baths
Duplex
Built in ----
-- sqft lot
$-- Zestimate®
C$--/sqft
C$-- HOA
What's special
Eat-in kitchenFridge stove and dishwasherGenerously sized primary bedroomBeautifully fenced-in yardSecond bedroomConvenient in-unit laundrySecond-floor laundry
- 20 hours |
- 1 |
- 0 |
Zillow last checked:
Listing updated:
Listed by:
CENTURY 21 FIRST CANADIAN CORP
Source: TRREB,MLS®#: X13688240 Originating MLS®#: London and St. Thomas Association of REALTORS
Originating MLS®#: London and St. Thomas Association of REALTORSFacts & features
Interior
Bedrooms & bathrooms
- Bedrooms: 4
- Bathrooms: 2
Primary bedroom
- Level: Main
- Dimensions: 3.38 x 4.17
Primary bedroom
- Level: Second
- Dimensions: 3.38 x 4.05
Bedroom
- Level: Second
- Dimensions: 3.47 x 3.04
Bedroom
- Level: Main
- Dimensions: 3.47 x 3.1
Foyer
- Level: Main
- Dimensions: 1.4 x 2.04
Foyer
- Level: Second
- Dimensions: 0.97 x 0.97
Kitchen
- Level: Second
- Dimensions: 3.47 x 3.99
Kitchen
- Level: Main
- Dimensions: 2.4 x 2.68
Laundry
- Level: Main
- Dimensions: 3.38 x 1.25
Laundry
- Level: Second
- Dimensions: 3.38 x 1.61
Living room
- Level: Main
- Dimensions: 5.85 x 5.66
Living room
- Level: Second
- Dimensions: 4.99 x 4.9
Heating
- Forced Air, Gas
Cooling
- Central Air
Appliances
- Included: Instant Hot Water, Water Heater Owned
Features
- Floor Drain, Separate Heating Controls, Separate Hydro Meter
- Basement: None
- Has fireplace: No
Interior area
- Living area range: 1500-2000 null
Video & virtual tour
Property
Parking
- Total spaces: 4
- Parking features: Private
Features
- Stories: 2
- Pool features: None
Lot
- Size: 6,350 Square Feet
- Features: Fenced Yard, Hospital, Park, Place Of Worship, Public Transit, School
Details
- Additional structures: Shed
- Parcel number: 352190247
Construction
Type & style
- Home type: MultiFamily
- Property subtype: Duplex
Materials
- Brick
- Foundation: Concrete, Concrete Block, Slab
- Roof: Asphalt Shingle
Utilities & green energy
- Sewer: Sewer
Community & HOA
Location
- Region: Saint Thomas
Financial & listing details
- Annual tax amount: C$3,771
- Date on market: 8/18/2026
Price history
Price history is unavailable.
Public tax history
Tax history is unavailable.
Climate risks
Neighborhood: Old Courthouse
Nearby schools
GreatSchools rating
No schools nearby
We couldn't find any schools near this home.
- C$769,9004 bd4 ba-- sqft73 5th Ave, Saint Thomas, ON N5R4C9For Sale

- C$510,0004 bd2 ba-- sqft25 Locust St, Saint Thomas, ON N5R2C2For Sale

- C$--1 bd1 ba500 sqft33 Chestnut St #2, Saint Thomas, ON N5R2A8Off Market
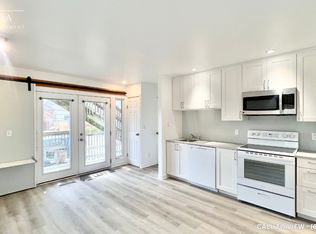
- C$--1 bd1 ba700 sqft33 Chestnut St, Saint Thomas, ON N5R2A8Off Market
- C$495,9003 bd2 ba-- sqft37 5th Ave, Saint Thomas, ON N5R4C4For Sale
- C$499,0002 bd3 ba-- sqft76 Chestnut St, Saint Thomas, ON N5R2A9For Sale
- C$524,9004 bd2 ba-- sqft7 Myrtle St, Saint Thomas, ON N5R2E6For Sale
- C$--2 bd1 ba600 sqft29.5 Maple St #2, Saint Thomas, ON N5R1Y8Off Market
Similar homes
- C$649,9004 bd3 ba-- sqft57 Rosebery Pl, Saint Thomas, ON N5R 2H9For Sale
 MLS ID #X13497552, RIGHT AT HOME REALTY. TRREB
 - C$700,0005 bd2 ba-- sqft60 Inkerman St, Saint Thomas, ON N5P 3G1For Sale
 MLS ID #X13660210, ACHIEVERS REALTY. TRREB
 - C$599,9005 bd3 ba-- sqft40 Barnes St, Saint Thomas, ON N5R 2V5For Sale
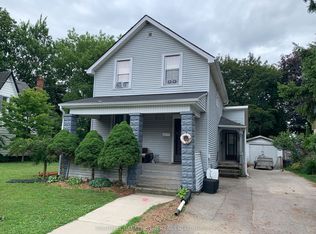 MLS ID #X13536296, COLDWELL BANKER STAR REAL ESTATE. TRREB
 - C$509,9003 bd3 ba-- sqft46 Rosebery Pl, Saint Thomas, ON N5R 2H7For Sale
 MLS ID #X13689580, ROYAL LEPAGE TRILAND REALTY. TRREB
 - C$699,0006 bd4 ba-- sqft7 Church St, Saint Thomas, ON N5R 3E4For SaleMLS ID #X13658906, BLUE FOREST REALTY INC.. TRREB
- C$699,9007 bd4 ba-- sqft82 Wellington St, Saint Thomas, ON N5R 2R2For SaleMLS ID #X13242960, RIGHT AT HOME REALTY. TRREB
- C$599,9003 bd2 ba-- sqft14 Stokes Rd, Saint Thomas, ON N5R 5V7For SaleMLS ID #X13686436, RE/MAX CENTRE CITY REALTY INC.. TRREB
- C$439,9004 bd2 ba-- sqft169 Wellington St, Saint Thomas, ON N5R 2S3For SaleMLS ID #X13678034, RE/MAX CENTRE CITY REALTY INC.. TRREB
- C$649,9003 bd4 ba-- sqft24 Hincks St, Saint Thomas, ON N5R 3N6For SaleMLS ID #X13242972, RIGHT AT HOME REALTY. TRREB
- C$599,9906 bd2 ba-- sqft22 Montgomery Rd, Saint Thomas, ON N5R 1S5For SaleMLS ID #X13649996, RE/MAX MILLENNIUM REAL ESTATE. TRREB
- C$489,5003 bd2 ba-- sqft327 Wellington St, Saint Thomas, ON N5R 2T2For SaleMLS ID #X13683268, RIGHT AT HOME REALTY. TRREB
- C$619,0003 bd2 ba-- sqft41 Hincks St, Saint Thomas, ON N5R 3N8For SaleMLS ID #X13664132, RIGHT AT HOME REALTY. TRREB
- C$619,8883 bd3 ba-- sqft29 Augusta Cres, Saint Thomas, ON N5R 6J8For SaleMLS ID #X13674826, EXP REALTY. TRREB
- C$769,9004 bd4 ba-- sqft73 5th Ave, Saint Thomas, ON N5R 4C9For SaleMLS ID #X13480284, SUTTON GROUP PREFERRED REALTY INC.. TRREB
- C$---- bd-- ba-- sqft273 Alma St, Saint Thomas, ON N5P 3B9Off Market
- C$849,0004 bd3 ba-- sqft90 Shaw Valley Dr, Saint Thomas, ON N5R 0C8For SaleMLS ID #X13688914, RIGHT AT HOME REALTY. TRREB
- C$524,9004 bd2 ba-- sqft7 Myrtle St, Saint Thomas, ON N5R 2E6For SaleMLS ID #X13234062, RIGHT AT HOME REALTY. TRREB
- C$618,5004 bd3 ba-- sqft112 Park Ave, Saint Thomas, ON N5R 4W1For SaleMLS ID #X13133842, ELGIN REALTY LIMITED. TRREB
- C$489,9005 bd3 ba-- sqft93 Myrtle St, Saint Thomas, ON N5R 2E9For SaleMLS ID #X12944236, ROYAL LEPAGE TRILAND REALTY. TRREB
- C$510,0004 bd2 ba-- sqft25 Locust St, Saint Thomas, ON N5R 2C2For SaleMLS ID #X13485300, ELGIN REALTY LIMITED. TRREB
